
Golf Course
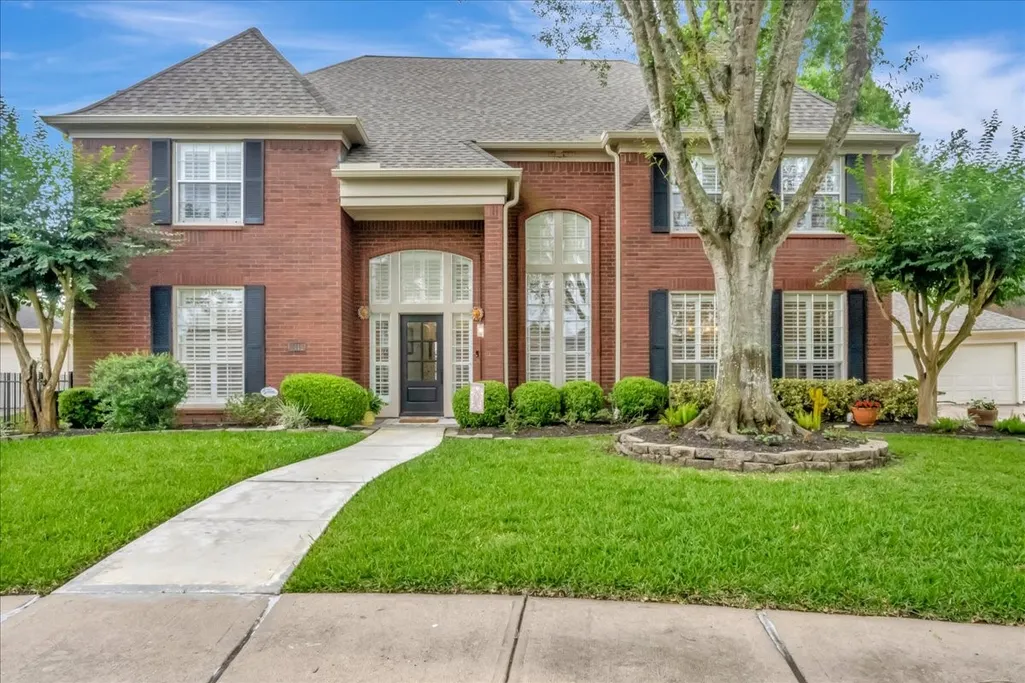
Address
2116 Firestone Court, League City, TX
Price
$ 779,900
Property Attributes
- MLS#88187543
- TypeSingle Family
- Listing Status Pending
- CountyGalveston
- CityLeague City
- Area33 League City
- NeighborhoodSouth Shore Harbour
- Zip77573
- Style
- Year Built1989
- Taxes$ 8907
- Price$ 779,900
- Bedrooms4
- Full Bathrooms3
- Half Bathrooms1
- Sqr Footage4175
- Lot Size0.265 Acres
Data Source:
Houston Association of REALTORS® (HAR)
Property Description
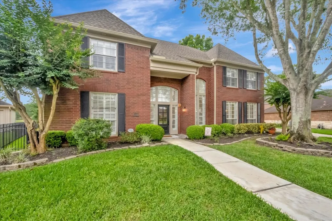
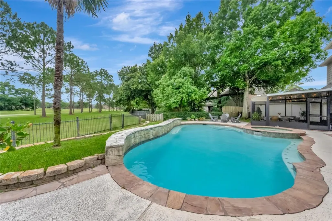
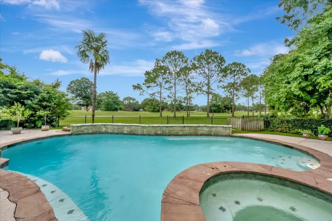
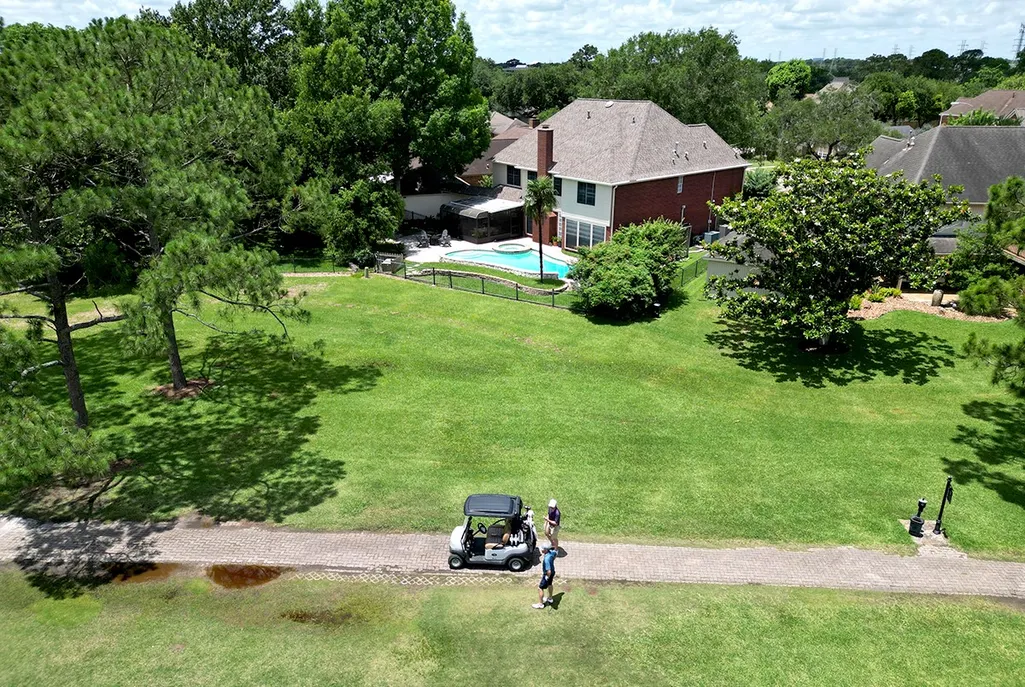
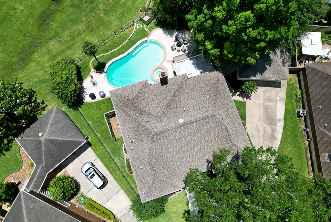
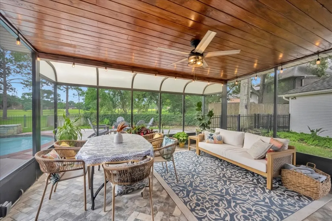
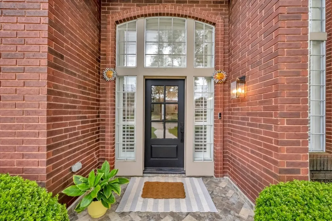
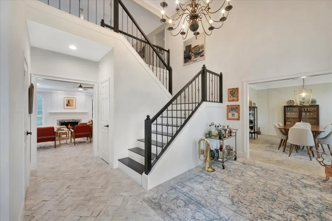
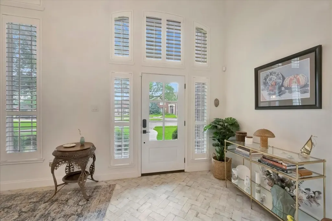
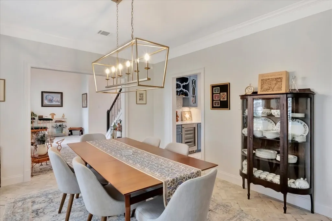
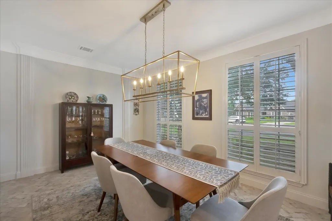
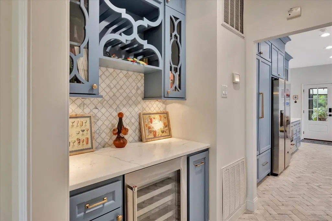
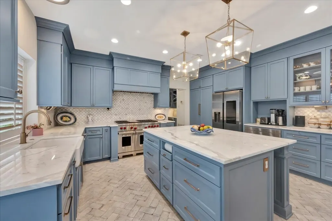
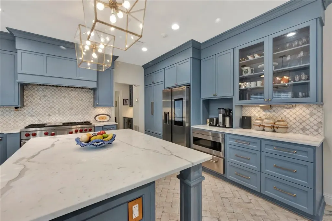
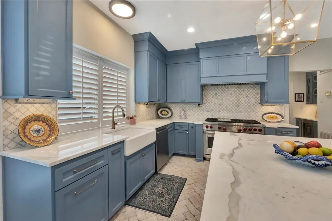
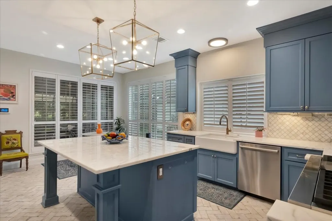
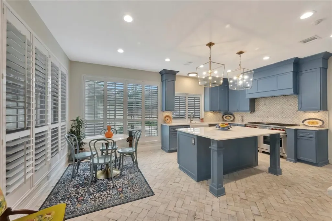
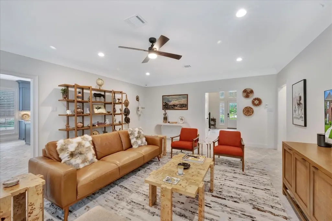
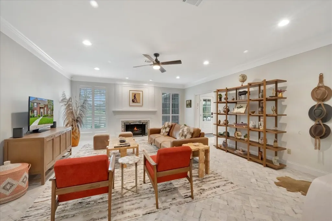
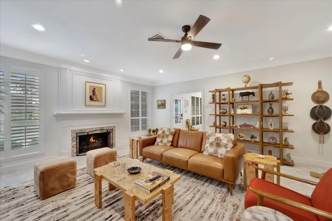
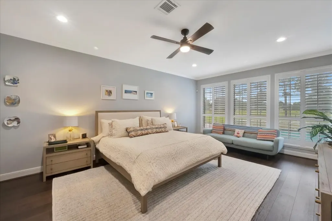
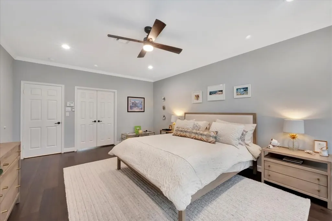
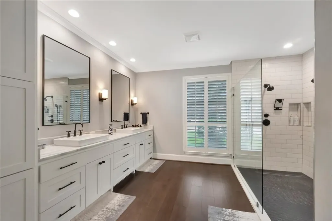
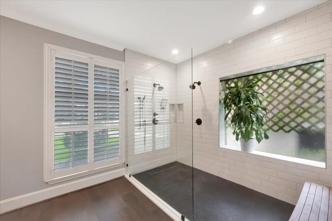
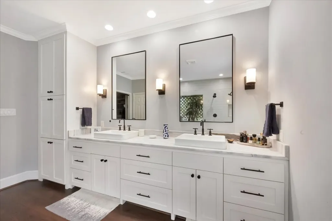
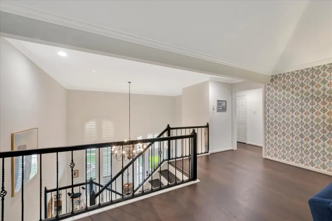
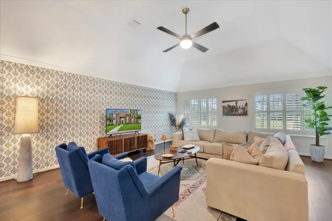
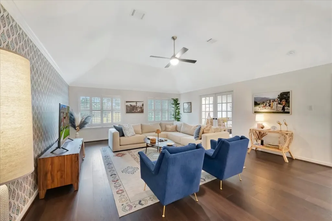
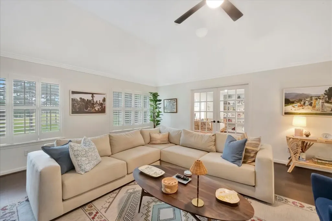
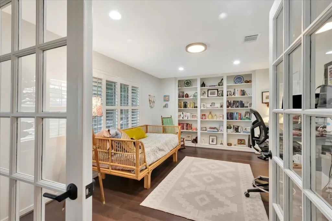
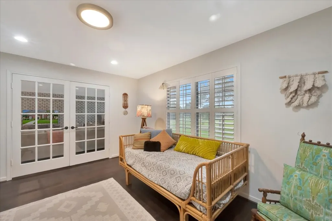
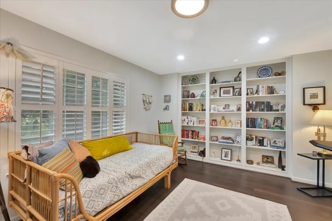
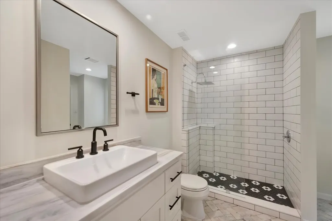
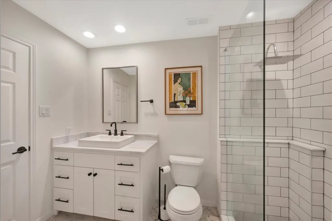
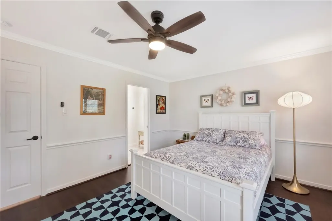
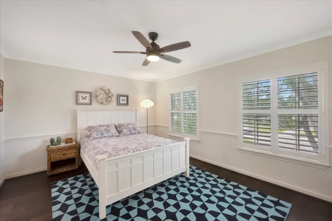
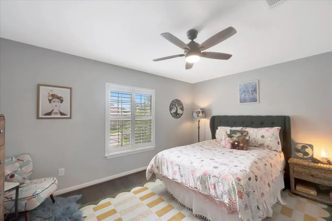
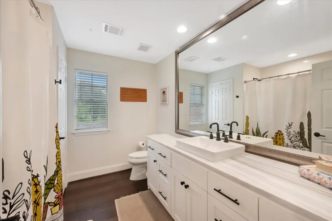
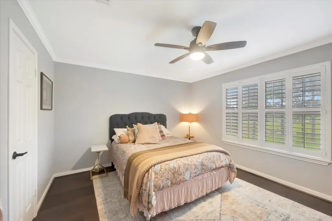
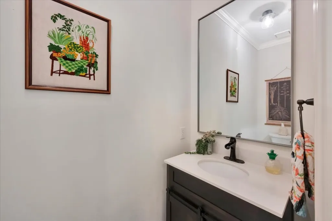
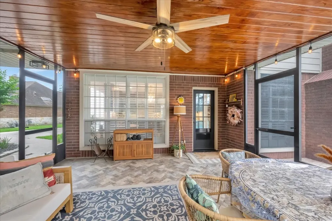
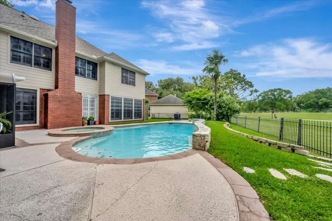
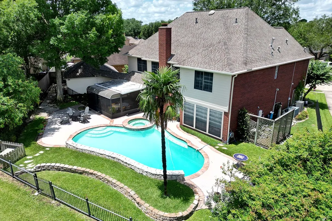
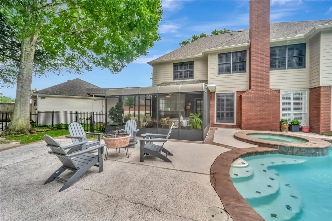
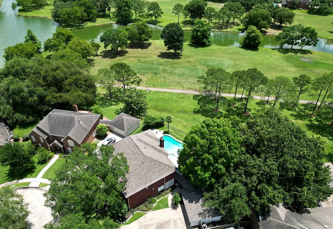
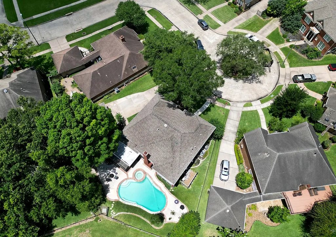
This home is a showstopper both inside & out! This backyard oasis (heated pool, spa, covered & screened in porch) overlooks the 7th tee on an exclusive cul-de-sac inside the South Shore Harbour gates. SO MANY UPDATES & FEATURES on this 4 bedroom, 3.5 bath + office + game room home! New in 2026: upstairs HVAC, 2 water heaters, gutters & French drains. Long list of other recent upgrades / updates including the roof, 3 bathroom remodels, sunroom remodel, electrical work & modern lighting, pool pump, pool resurfacing, updated pool controls, installation of water softener & more! Stunning Cancos Gotham Brick flooring downstairs. Gorgeous chef's kitchen w/ large island for gathering & serving, SS appliances, Wolf gas range, warming drawer, marble countertops & polished marble backsplash + Butler's pantry w/wine fridge. Large primary suite down includes XL custom closet, reimagined bathroom. Zoned to great CCISD schools.
| Elementary School | Middle School | High School |
|---|---|---|
| FERGUSON ELEMENTARY SCHOOL Elementary School | CLEAR CREEK INTERMEDIATE SCHOOL Middle School | CLEAR CREEK HIGH SCHOOL High School |
| Price History | |
|---|---|
| 5/24/2026 | Listed $810,000 |
| 6/17/2026 | 1$799,500 |
| 8/3/2026 | 2$779,900 |
General Features
| Country | US |
|---|---|
| Sewer | Public Sewer |
| Heating | Central,Gas,Zoned |
| Cooling | Central Air,Electric,Zoned,Attic Fan |
| Roof | Composition |
| Appliances | Double Oven,Dishwasher,Gas Cooktop,Disposal,Gas Oven,Microwave,Water Softener Rented,Wine Refrigerator |
| HOA Fee | 138 |
| Garage Spaces | 2 |
| Association Fee Includes | Clubhouse |
| Patio/Porch Features | Covered,Deck,Patio,Porch,Screened |
| Architectural Style | Traditional |
| Pool Features | Gunite,Heated,In Ground,Pool/Spa Combo,Association |
| Security Features | Security System Leased |
| Construction Materials | Brick,Wood Siding |
| Year Built | 1989 |
| Stories Count | 2 |
| Levels | Two |
| Property Subtype | Detached |
| Tax Year | 2025 |
| Community Features | Community Pool,Master Planned Community,Curbs,Golf,Gutter(s) |
| Assoc Fee Paid Per | Monthly |
| County | Galveston |
| New Construction | false |
| Property Type | Residential |
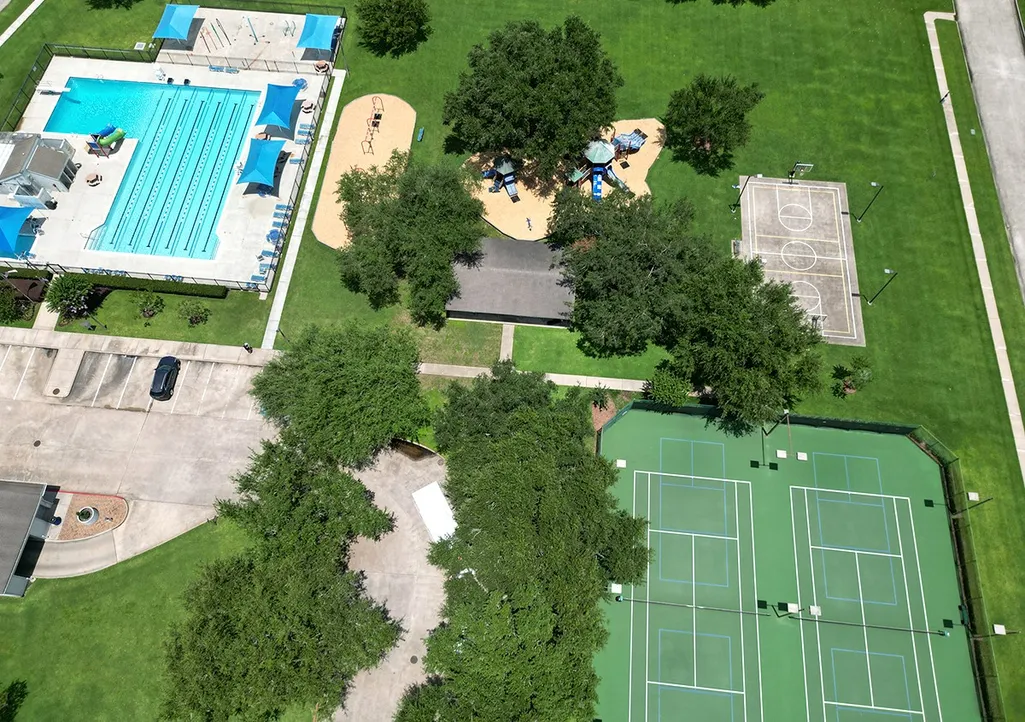
| Association Amenities | Basketball Court,Clubhouse,Golf Course,Park,Pool,Tennis Court(s),Guard |
| HOA | true |
| Attached Garage | false |
| Energy Efficient | Thermostat |
| Subdivision Name | South Shore Harbour |
| Garage Y/N | true |
| Total Rooms | 16 |
| Full Baths | 3 |
| Status | Pending |
| Directions | YOU MUST ENTER GATED COMMUNITY VIA ADMIRAL ROAD. (Put South Shore Harbour Country Club in GPS.) OR ->> From Marina Bay Drive (FM 2094) in League City, turn onto South Shore Harbour Blvd.; turn right into Admiral Road. {Check in with Guard, have address ready.} THEN put in address into GPS. OR ->> Follow Admiral Road around until you arrive at Pebble Beach. Turn RIGHT onto Pebble Beach Dr.; Follow it around; turn right onto Firestone Ct. ->> 2116 Firestone Ct is on the right. |
| ModificationTimestamp | 2026-09-16T03:02:47.873-00:00 |
| High School | CLEAR CREEK HIGH SCHOOL |
| City | League City |
| Association Name | South Shore Harbour |
| High School District | 9 - Clear Creek |
| MLS Area | 33 |
| Lot Size Units | Square Feet |
| Spa Features | Hot Tub |
| Elementary School | FERGUSON ELEMENTARY SCHOOL |
| Tax Annual Amount | 8907 |
| Middle/Junior High School | CLEAR CREEK INTERMEDIATE SCHOOL |
| MLS Area Minor | League City |
| Lease Considered Y/N | false |
| Virtual Tour | https://www.homes.com/property/2116-firestone-ct-league-city-tx/ky423vse3j10e/?dk=w3kmnby1txd8e |
| Builder Name | Perry |
| Standard Status | Pending |
| Middle/Junior School District | 9 - Clear Creek |
| Elementary School District | 9 - Clear Creek |
| Year Built Source | Public Records |
| PostalCity | League City |
| Legal Description | ABST 18 LOT 8 BLK 2 SOUTH SHORE HARBOUR SEC 3 |
Interior Features
| Interior Amenities | Breakfast Bar,Butler's Pantry,Dry Bar,Double Vanity,Entrance Foyer,En Suite Bathroom,High Ceilings,Kitchen Island,Bath in Primary Bedroom,Marble Counters,Main Level Primary,Pantry,Sitting Area in Primary,Split Bedrooms,Separate Shower,Tub Shower,ThreeBedroomsUp,Walk-In Closet(s),Window Treatments,Ceiling Fan(s),Programmable Thermostat |
|---|---|
| Flooring | Brick,Engineered Hardwood |
| Total Fireplaces | 1 |
| Fireplace Features | Gas,Gas Log |
| Air Conditioning Y/N | true |
| Heating Y/N | true |
| Window Features | Window Coverings |
| Fireplace Y/N | true |
| Half Baths | 1 |
| BuyerOfficeEmail | nikib@fullcirclehtx.com |
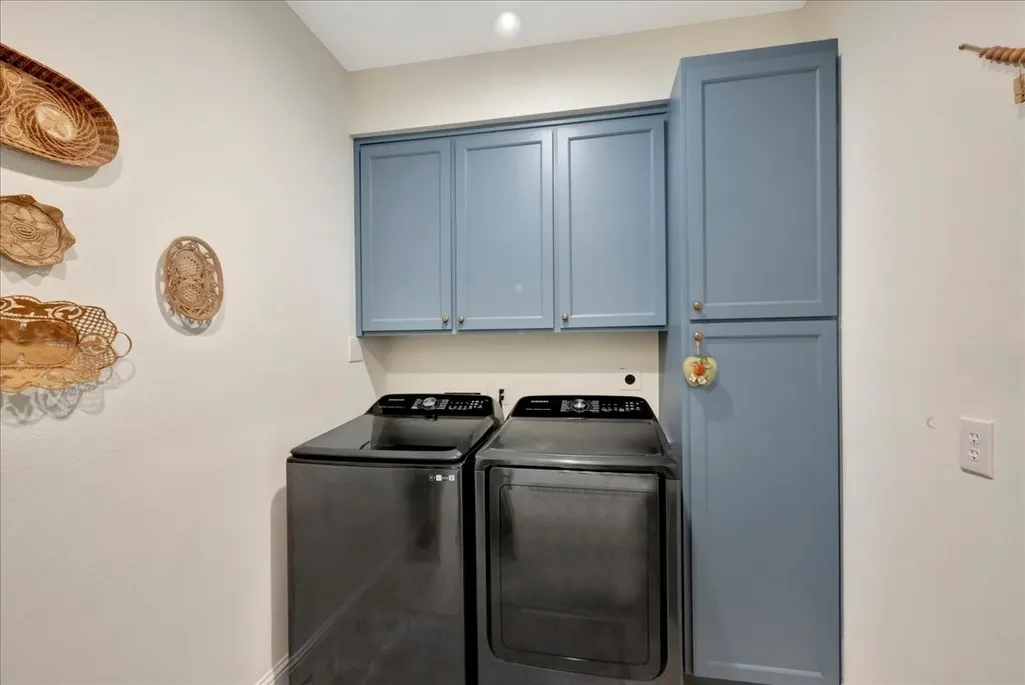
| Laundry Features | Washer Hookup,Electric Dryer Hookup,Gas Dryer Hookup |
| Total Bedrooms | 4 |
| Room Type | Breakfast Room/Nook,Dining Room,Entry/Foyer,Family Room,Game Room,Living Room,Office,Pantry,Sunroom,Utility Room,Half Bath,Sitting Room |
| LivingAreaSource | Appraiser |
| Total Baths | 4 |
| Bedrooms Possible | 5 |
Exterior Features
| Exterior Amenities | Covered Patio,Deck,Enclosed Porch,Fence,Hot Tub/Spa,Sprinkler/Irrigation,Patio,Private Yard,Tennis Court(s) |
|---|---|
| Fencing | Back Yard |
| Parking Features | Driveway,Detached,Garage |
| Lot Features | Cul-De-Sac,Near Golf Course,On Golf Course,Subdivision |
| Water Source | Public |
| Lot Size Area | 11543 |
| Foundation Details | Slab |
| Spa | true |
| Building Area Total | 4175 |
| Lot Size Acres | 0.265 |
| Road Surface Type | Concrete |
| Lot Size Source | Appraiser |
| Private Pool | true |
Amenities
- Foreclosure
- Views
- Short Sale
- New Construction
- Adult 55+
- Lease To Own
- No HOA Fees
- Furnished
- Primary On Main
- Air Conditioning
- Seller Finance
- Green
- Fixer Upper
- Horse
- Golf
- Fireplace
- Deck
- Garage
- Basement
- Pool
Property vs Single Family Average in 77573
Price
Taxes
Year Built


 The information being provided by Houston Association of REALTORS, Inc. is for the consumer's personal, non-commercial use and may not be used for any purpose other than to identify prospective properties consumers may be interested in purchasing. Any information relating to real estate for sale referenced on this web site comes from the Internet Data Exchange (IDX) program of the Houston Association of REALTORS, Inc. This web site may reference real estate listing(s) held by a brokerage firm other
