
Water Views
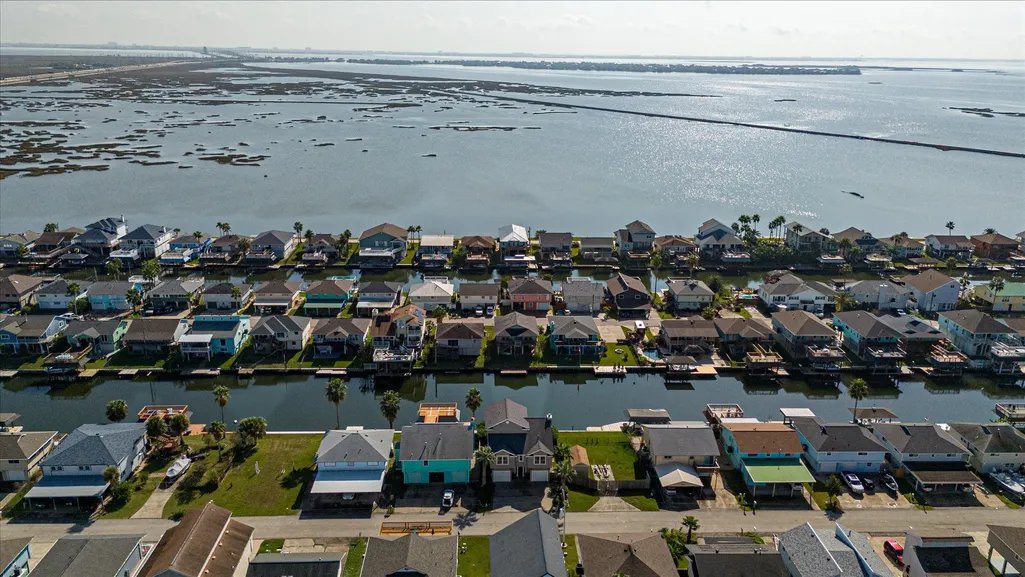
Address
1095 Redfish Street, Bayou Vista, TX
Price
$ 469,900
Property Attributes
- MLS#85209304
- TypeSingle Family
- Listing Status Active
- CountyGalveston
- CityBayou Vista
- Area33 Bayou Vista
- NeighborhoodNew Bayou Vista 8
- Zip77563
- Style
- Year Built1997
- Taxes$ 9893
- Price$ 469,900
- Bedrooms3
- Full Bathrooms2
- Half Bathrooms0
- Sqr Footage1842
- Lot Size0.1119 Acres
Data Source:
Houston Association of REALTORS® (HAR)
Property Description
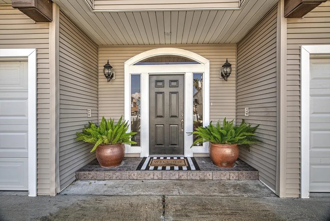
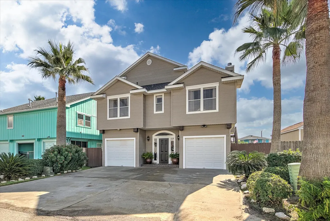
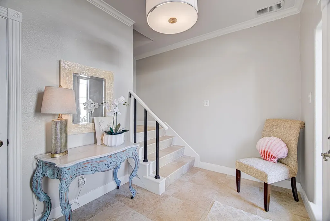
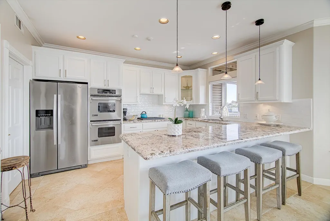
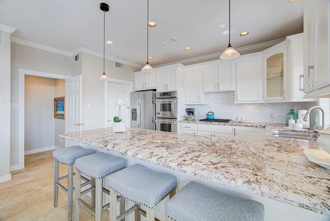
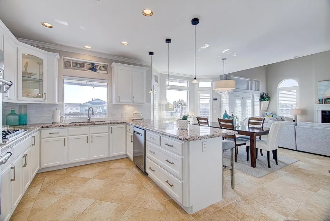
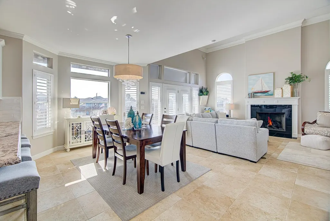
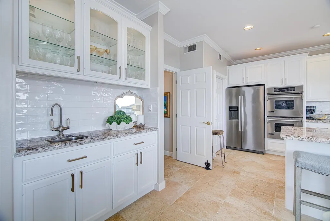
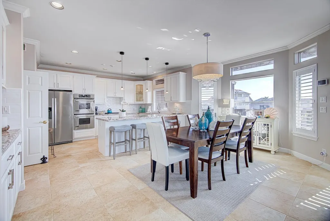
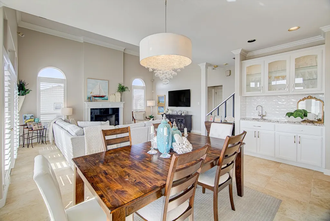
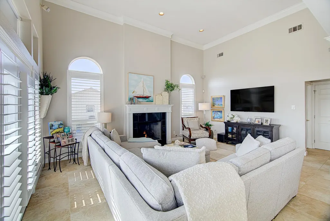
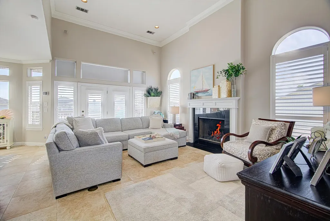
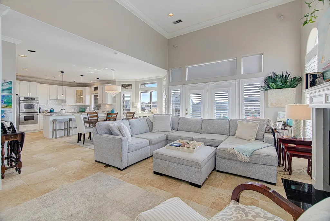
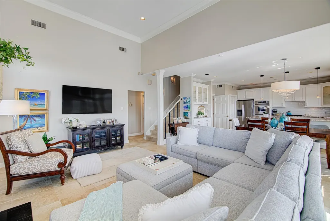
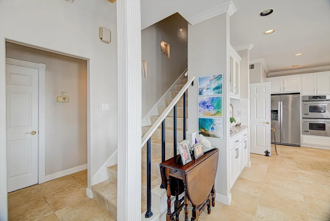
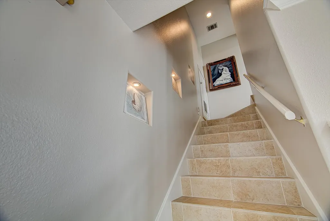
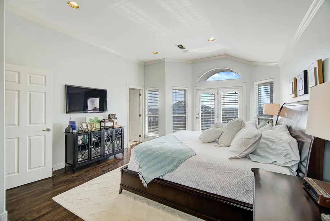
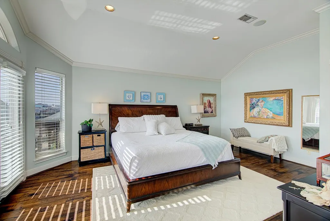
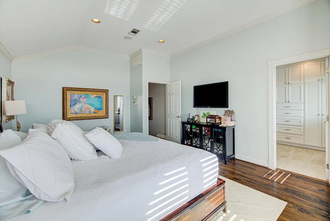
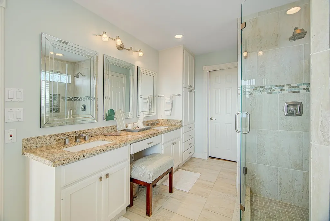
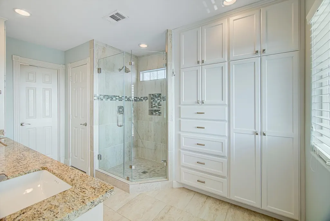
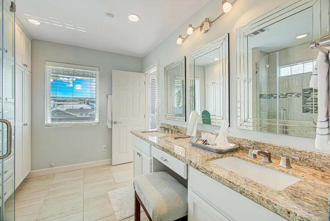
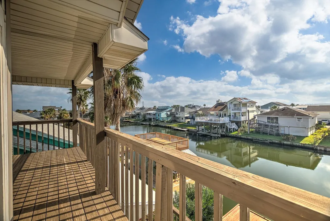
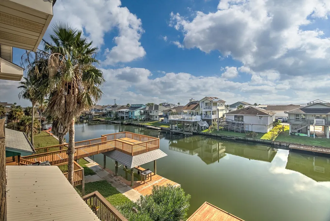
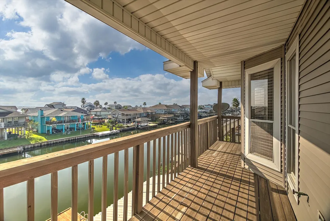
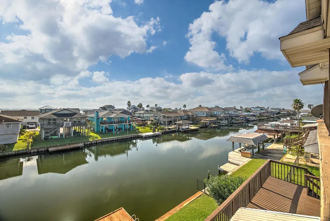
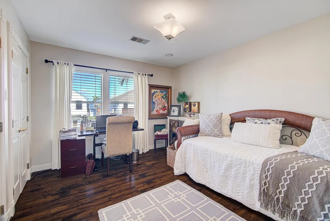
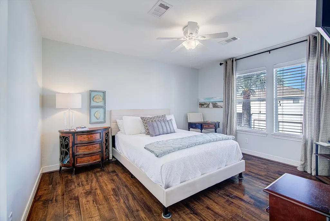
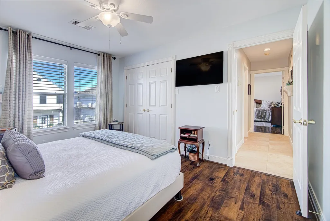
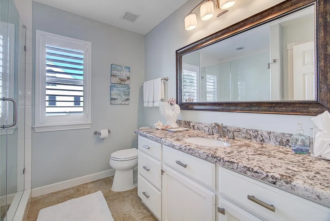
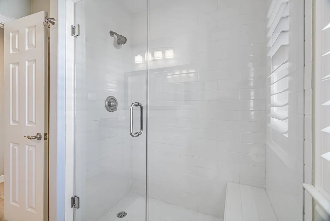
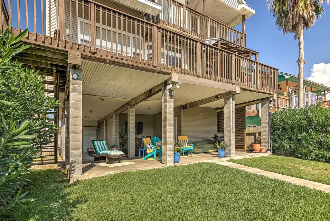
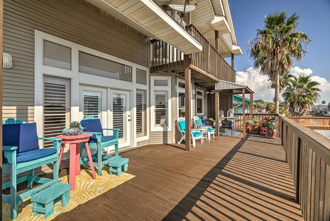
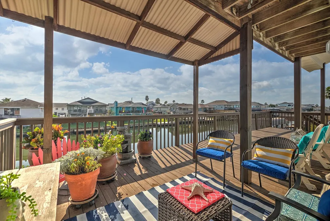
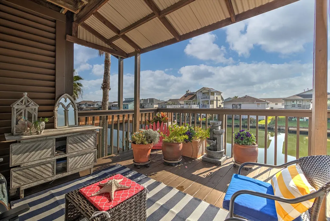
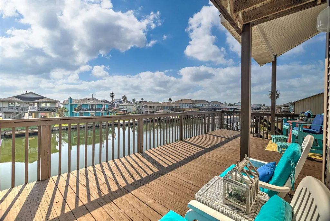
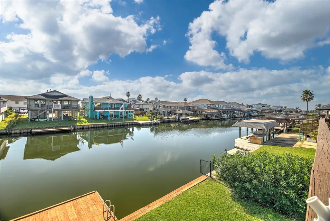
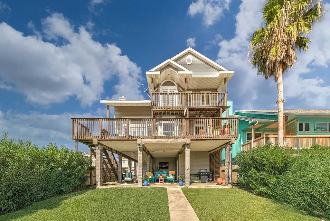
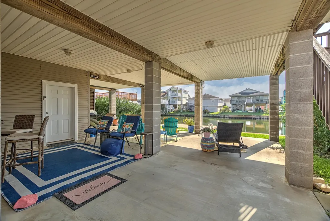
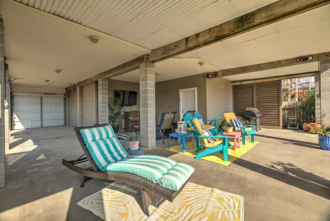
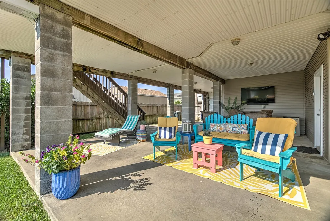
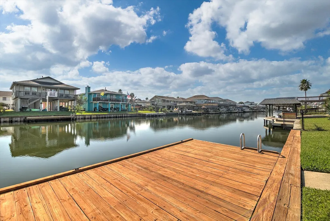
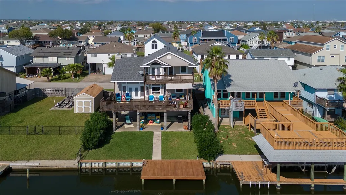
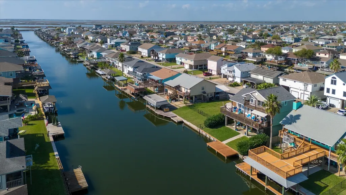
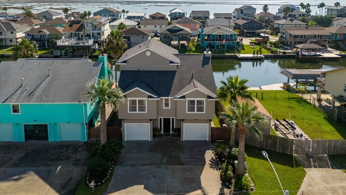
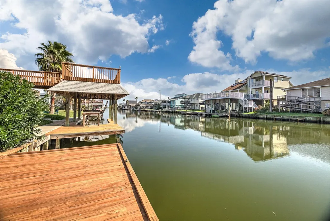
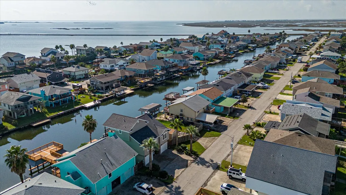
East Facing Meticulously Maintained! Formal entry on the first floor, tile floors leading to the upstairs, lighted art niches to display treasures. Spacious open floor plan w/extensive windows & transoms offering plenty of natural light, plantation shutters, crown molding & canal views. Living area features a recently updated gas log fireplace, high ceiling & french door to balcony. Dining area with beautiful chandelier, builtin buffet for serving with glass front cabinets & wet bar. Kitchen is light & bright w/updates, white backsplash, dble builtin ovens, gas cook top, walkin pantry. Refrigerator, washer/dryer to stay. 2 secondary bedrooms, hall bath w/updated shower, Secluded primary bedroom with french door to balcony, high ceiling, updated en suite w/builtins, tile shower & walk in closet. Tile & wood flooring throughout. Outdoor entertaining areas on 3 floors. Enclosed tandem garage w/entry to house, carport w/front garage door. Update list attached. Photos when furnished.
| Elementary School | Middle School | High School |
|---|---|---|
| HAYLEY ELEMENTARY (TEXAS CITY) Elementary School | LA MARQUE MIDDLE SCHOOL Middle School | LA MARQUE HIGH SCHOOL High School |
| Price History | |
|---|---|
| 6/28/2026 | Listed $484,900 |
| 7/29/2026 | 3$469,900 |
General Features
| Country | US |
|---|---|
| Sewer | Public Sewer |
| Heating | Central,Gas |
| Cooling | Central Air,Electric |
| Roof | Composition |
| Appliances | Double Oven,Dishwasher,Electric Oven,Gas Cooktop,Disposal,Dryer,Refrigerator,Washer |
| Garage Spaces | 1 |
| Patio/Porch Features | Balcony,Covered,Deck,Patio |
| Architectural Style | Traditional |
| Construction Materials | Vinyl Siding |
| Year Built | 1997 |
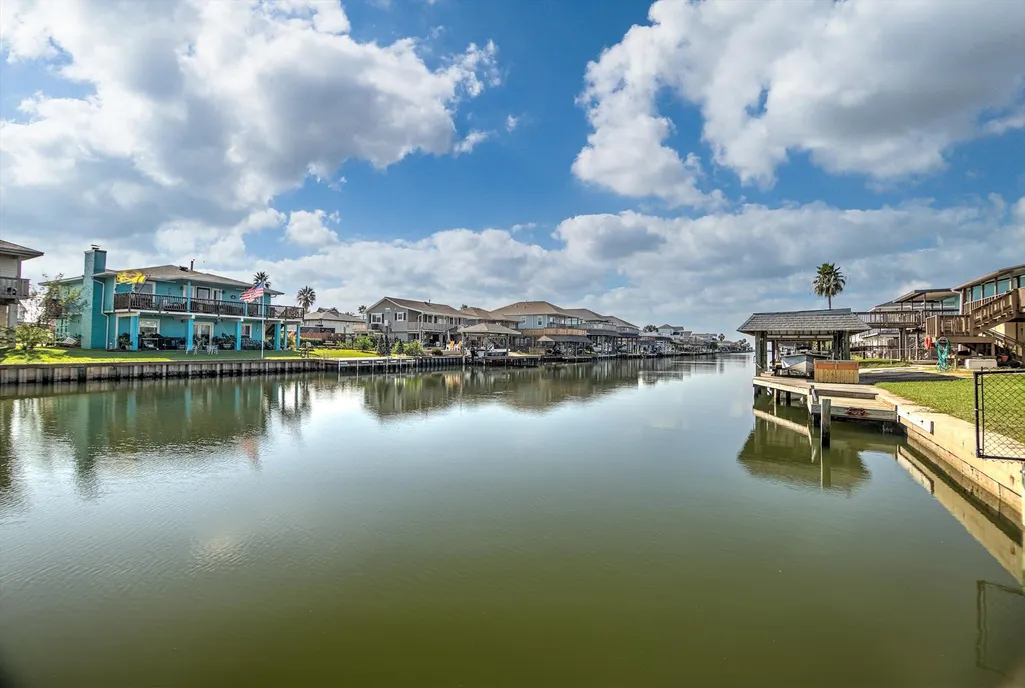
| View | Canal,Water |
| Levels | One and One Half |
| Property Subtype | Detached |
| Tax Year | 2025 |
| Waterfront Features | Bulkhead,Canal Front,Pier,Waterfront |
| County | Galveston |
| New Construction | false |
| Property Type | Residential |
| Attached Garage | true |
| Subdivision Name | New Bayou Vista 8 |
| Garage Y/N | true |
| Total Rooms | 7 |
| Full Baths | 2 |
| Status | Active |
| Directions | I 45 S to exit 7 curve to the right merge onto hwy 6. Take left at the light on Tarpon, take immediate left onto Neptune. Turn right on Redfish, property is over 1/2 way down on the left. |
| ModificationTimestamp | 2026-09-13T19:09:53.627-00:00 |
| High School | LA MARQUE HIGH SCHOOL |
| City | Bayou Vista |
| Disclosures | Municipal Utility District Disclosure,Seller Disclosure |
| High School District | 52 - Texas City |
| MLS Area | 33 |
| Lot Size Units | Square Feet |
| Carport Spaces | 1 |
| Carport Y/N | true |
| Elementary School | HAYLEY ELEMENTARY (TEXAS CITY) |
| Tax Annual Amount | 9893 |
| Middle/Junior High School | LA MARQUE MIDDLE SCHOOL |
| MLS Area Minor | Bayou Vista |
| Lease Considered Y/N | false |
| Virtual Tour | https://www.youtube.com/embed/CYUwjftPeJw |
| Standard Status | Active |
| Middle/Junior School District | 52 - Texas City |
| Elementary School District | 52 - Texas City |
| Year Built Source | Public Records |
| PostalCity | Bayou Vista |
| Legal Description | ABST 7 S C BUNDICK SUR LOT 1095 NEW BAYOU VISTA ADDN 8 |
Interior Features
| Interior Amenities | All Bedrooms Up,Breakfast Bar,Balcony,Crown Molding,Dry Bar,Double Vanity,Entrance Foyer,High Ceilings,Kitchen/Family Room Combo,Pots & Pan Drawers,Split Bedrooms,Upper Level Primary,Vanity,Walk-In Pantry,Walk-In Closet(s),Wired for Sound,Window Treatments,Ceiling Fan(s),Kitchen/Dining Combo,Living/Dining Room |
|---|---|
| Flooring | Engineered Hardwood,Tile |
| Total Fireplaces | 1 |
| Fireplace Features | Gas,Gas Log |
| Air Conditioning Y/N | true |
| Heating Y/N | true |
| Window Features | Window Coverings |
| Fireplace Y/N | true |
| Laundry Features | Washer Hookup,Electric Dryer Hookup |
| Total Bedrooms | 3 |
| Room Type | Dining Room,Entry/Foyer,Kitchen,Living Room,Utility Room |
| LivingAreaSource | Appraiser |
| Total Baths | 2 |
Exterior Features
| Exterior Amenities | Balcony,Covered Patio,Deck,Fence,Sprinkler/Irrigation,Patio,Private Yard |
|---|---|
| Fencing | Partial |
| Parking Features | Attached Carport,Attached,Driveway,Garage,Garage Door Opener,Tandem |
| Lot Features | Subdivision,Views,Waterfront |
| Water Source | Public |
| Lot Size Area | 4873 |
| Building Area Total | 1842 |
| Lot Size Acres | 0.1119 |
| Road Surface Type | Asphalt |
| Lot Size Source | Appraiser |
| Waterfront Y/N | true |
| Private Pool | false |
Amenities
- Foreclosure
- Views
- Short Sale
- New Construction
- Adult 55+
- Lease To Own
- No HOA Fees
- Furnished
- Primary On Main
- Air Conditioning
- Seller Finance
- Green
- Fixer Upper
- Horse
- Golf
- Fireplace
- Deck
- Garage
- Basement
- Pool
Property vs Single Family Average in 77563
Price
Taxes
Year Built


 The information being provided by Houston Association of REALTORS, Inc. is for the consumer's personal, non-commercial use and may not be used for any purpose other than to identify prospective properties consumers may be interested in purchasing. Any information relating to real estate for sale referenced on this web site comes from the Internet Data Exchange (IDX) program of the Houston Association of REALTORS, Inc. This web site may reference real estate listing(s) held by a brokerage firm other
