
Price Reduction
Address
2717 Georgia Avenue, Deer Park, TX
Price
$ 365,000
Property Attributes
- MLS#68383859
- TypeSingle Family
- Listing Status Pending
- CountyHarris
- CityDeer Park
- Area6 Deer Park
- NeighborhoodDeer Meadows Sec 03
- Zip77536
- Style
- Year Built1976
- Taxes$ 8776
- Price$ 365,000
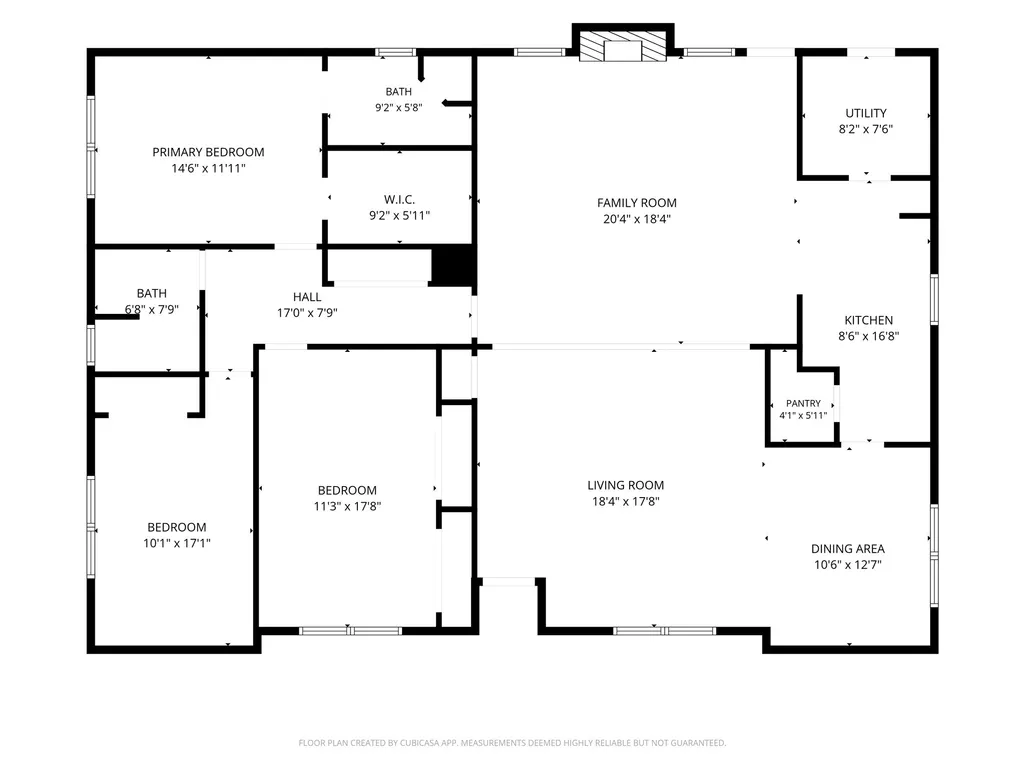
- Bedrooms3
- Full Bathrooms2
- Half Bathrooms0
- Sqr Footage2164
- Lot Size0.2492 Acres
Data Source:
Houston Association of REALTORS® (HAR)
Property Description
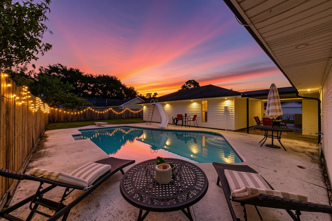
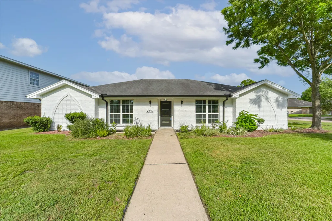
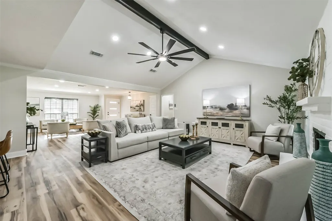
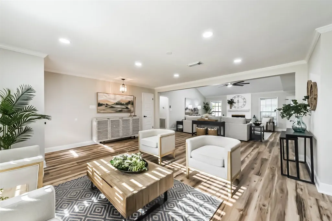
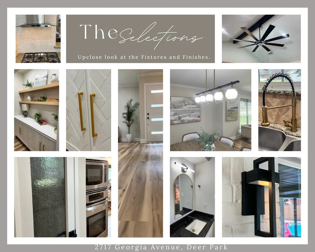
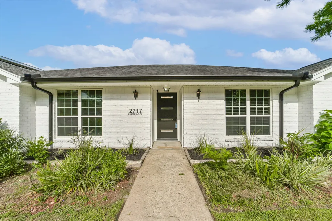
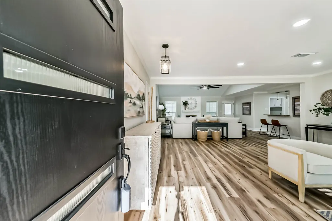
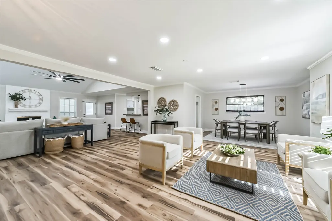
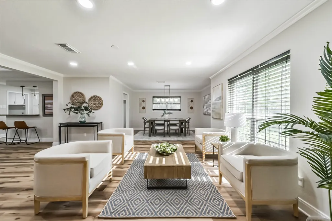
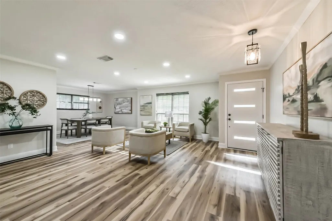
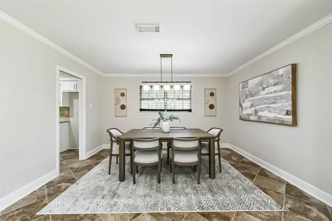
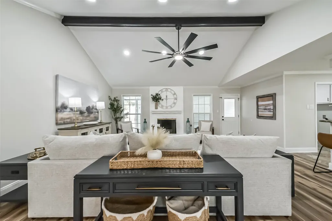
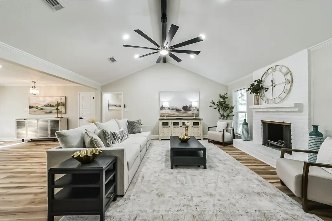
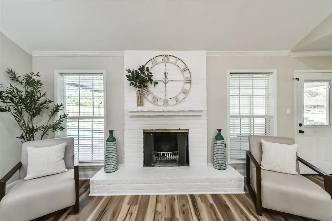
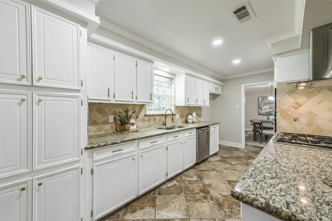
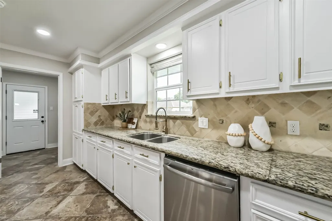
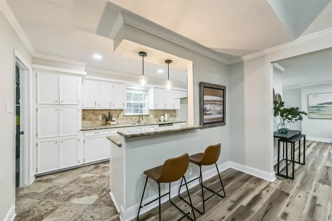
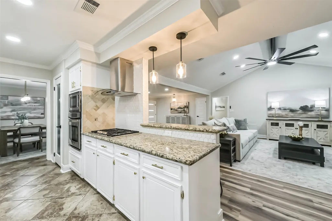
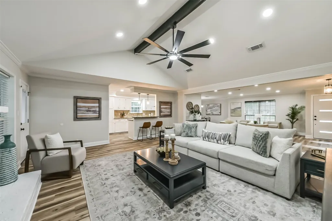
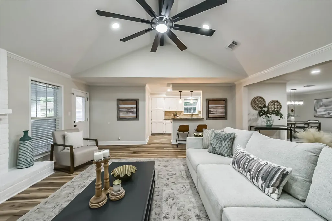
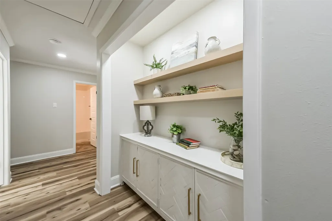
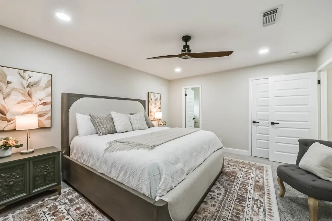
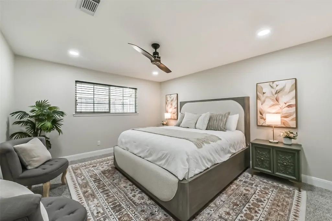
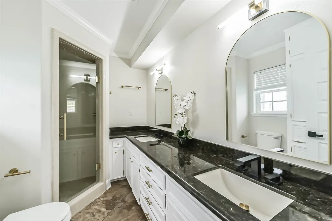
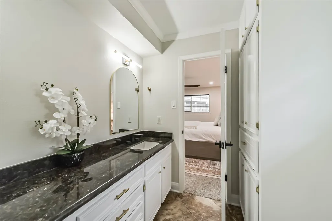
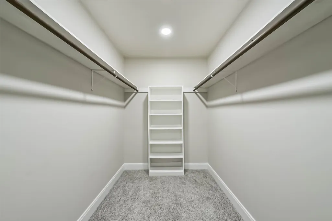
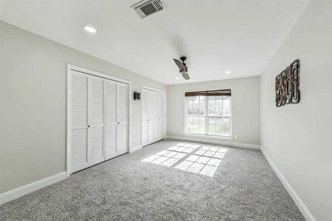
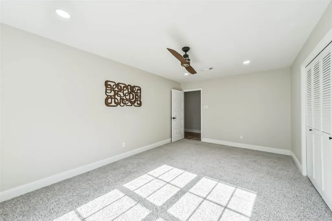
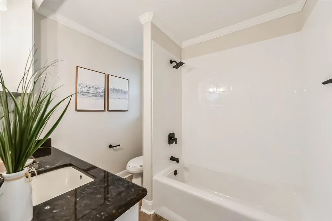
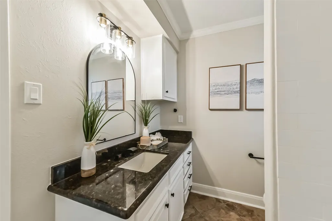
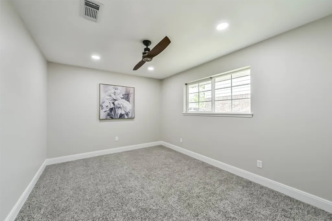
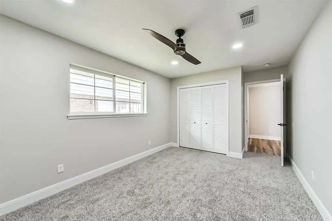
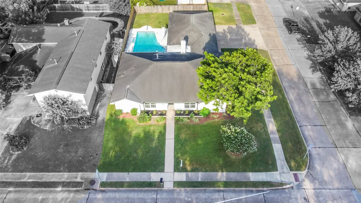
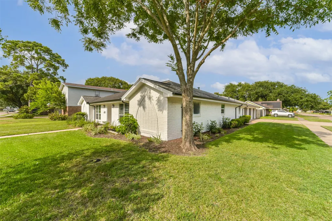
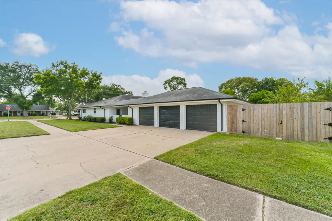
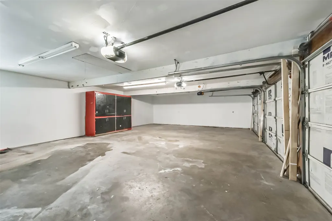
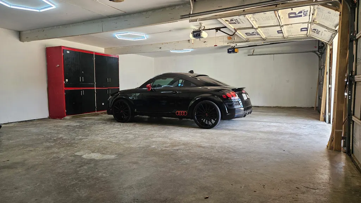
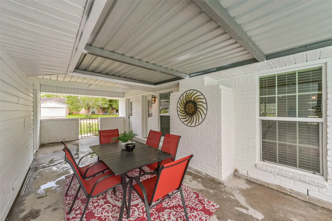
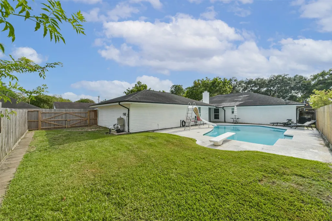
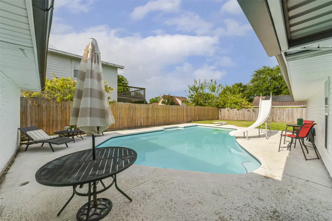
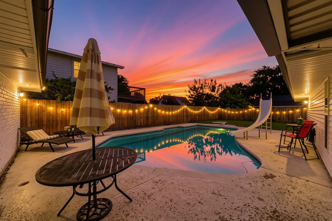
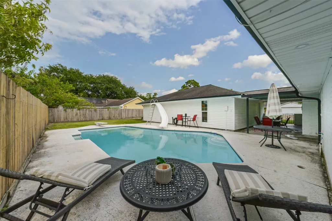
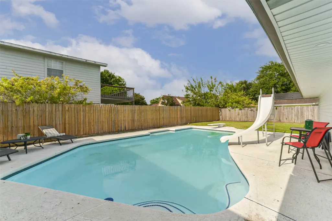
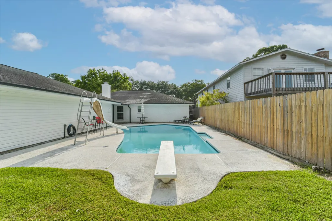
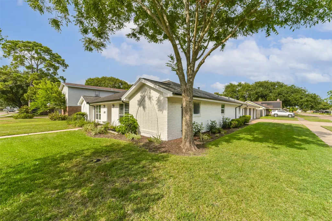
Beautifully remodeled and packed with desirable features, this exceptional home with a swimming pool is situated on an oversized corner lot with a highly sought-after three-car garage. The side-facing driveway provides ample space for multiple vehicles, guests, recreational equipment, or even a basketball goal. Inside, the open-concept floor plan walls were removed to create spacious living, dining, and gathering areas that flow seamlessly together. The home offers three generously sized bedrooms, two baths, and stunning white oak laminate flooring throughout, creating a cohesive and modern touch! A true outdoor retreat awaits! Relax beneath the shaded patio, splash in the swimming pool complete with a slide, and run in the abundance of green space beyond the pool. And enjoy the peace of mind that comes with new pool equipment. With its extensive renovations, including lighting and fixtures, this is the one-of-a-kind home you've been waiting all summer to find! NO HOA, Low Taxes.
| Elementary School | Middle School | High School |
|---|---|---|
| CARPENTER ELEMENTARY SCHOOL (DEER PARK) Elementary School | BONNETTE JUNIOR HIGH SCHOOL Middle School | DEER PARK HIGH SCHOOL High School |
| Price History | |
|---|---|
| 8/3/2026 | Listed $375,000 |
| 8/26/2026 | 3$365,000 |
General Features
| Country | US |
|---|---|
| Heating | Central,Gas |
| Cooling | Central Air,Electric |
| Roof | Composition |
| Appliances | Dishwasher,Gas Cooktop,Disposal,Microwave |
| Garage Spaces | 3 |
| Architectural Style | Ranch |
| Pool Features | In Ground |
| Construction Materials | Brick,Cement Siding,Wood Siding |
| Year Built | 1976 |
| Stories Count | 1 |
| Levels | One |
| Property Subtype | Detached |
| Tax Year | 2025 |
| County | Harris |
| New Construction | false |
| Property Type | Residential |
| Attached Garage | false |
| Subdivision Name | Deer Meadows Sec 03 |
| Garage Y/N | true |
| Total Rooms | 8 |
| Full Baths | 2 |
| Status | Pending |
| Directions | From TX-225 (Pasadena Freeway), take the exit toward Center St / Georgia Ave in Deer Park and travelnorth on Center Street. Turn right onto Georgia Avenue and continue straight; 2717 Georgia Ave will belocated on a corner lot, easily recognizable with two driveway entrances. |
| ModificationTimestamp | 2026-09-14T05:16:43.363-00:00 |
| High School | DEER PARK HIGH SCHOOL |
| City | Deer Park |
| Disclosures | Seller Disclosure |
| High School District | 16 - Deer Park |
| MLS Area | 6 |
| Lot Size Units | Square Feet |
| Elementary School | CARPENTER ELEMENTARY SCHOOL (DEER PARK) |
| Tax Annual Amount | 8776 |
| Middle/Junior High School | BONNETTE JUNIOR HIGH SCHOOL |
| MLS Area Minor | Deer Park |
| Lease Considered Y/N | false |
| Virtual Tour | https://my.matterport.com/show/?m=9Sxiu7EanY9 |
| Standard Status | Pending |
| Middle/Junior School District | 16 - Deer Park |
| Elementary School District | 16 - Deer Park |
| Year Built Source | Public Records |
| PostalCity | Deer Park |
| Legal Description | LT 12 BLK 1 DEER MEADOWS SEC 3 |
Interior Features
| Interior Amenities | All Bedrooms Down,Double Vanity,En Suite Bathroom,Granite Counters,Kitchen/Family Room Combo,Pantry,Sitting Area in Primary,Tub Shower,Vanity,Vaulted Ceiling(s),Window Treatments |
|---|---|
| Flooring | Carpet,Tile |
| Total Fireplaces | 1 |
| Fireplace Features | Gas Log |
| Air Conditioning Y/N | true |
| Heating Y/N | true |
| Window Features | Window Coverings |
| Fireplace Y/N | true |
| BuyerOfficeEmail | info@realproperties.com |
| Laundry Features | Washer Hookup,Electric Dryer Hookup,Gas Dryer Hookup |
| Total Bedrooms | 3 |
| Room Type | Dining Room,Entry/Foyer,Family Room,Living Room,Utility Room,Sitting Room |
| LivingAreaSource | Appraiser |
| Total Baths | 2 |
Exterior Features
| Parking Features | Additional Parking,Driveway,Detached,Garage,Oversized |
|---|---|
| Lot Features | Corner Lot,Subdivision |
| Water Source | Public |
| Lot Size Area | 10857 |
| Foundation Details | Slab |
| Building Area Total | 2164 |
| Lot Size Acres | 0.2492 |
| Road Surface Type | Concrete |
| Lot Size Source | Appraiser |
| Private Pool | true |
Amenities
- Foreclosure
- Views
- Short Sale
- New Construction
- Adult 55+
- Lease To Own
- No HOA Fees
- Furnished
- Primary On Main
- Air Conditioning
- Seller Finance
- Green
- Fixer Upper
- Horse
- Golf
- Fireplace
- Deck
- Garage
- Basement
- Pool
Property vs Single Family Average in 77536
Price
Taxes
Year Built


 The information being provided by Houston Association of REALTORS, Inc. is for the consumer's personal, non-commercial use and may not be used for any purpose other than to identify prospective properties consumers may be interested in purchasing. Any information relating to real estate for sale referenced on this web site comes from the Internet Data Exchange (IDX) program of the Houston Association of REALTORS, Inc. This web site may reference real estate listing(s) held by a brokerage firm other
