
Price Reduction
Address
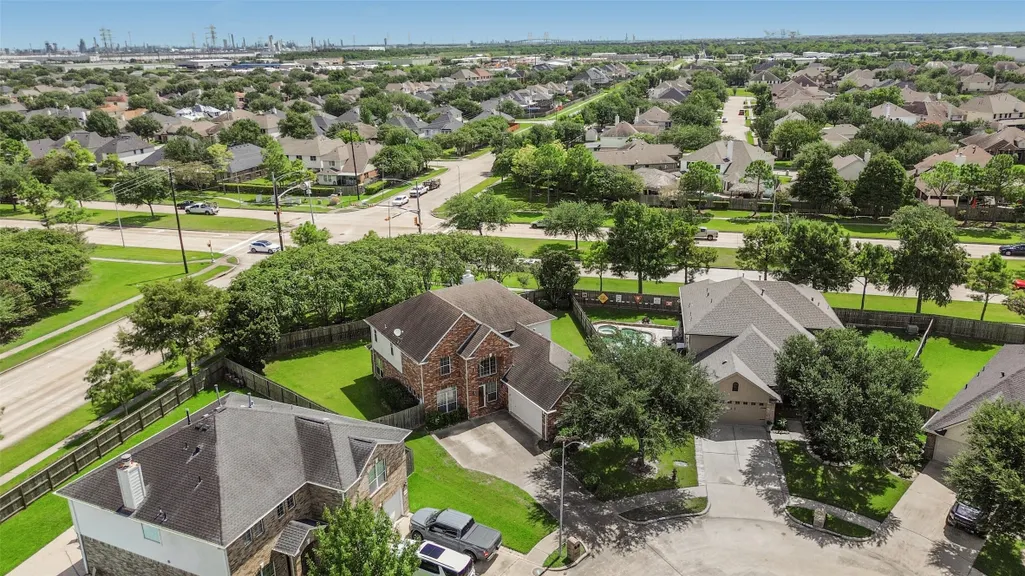
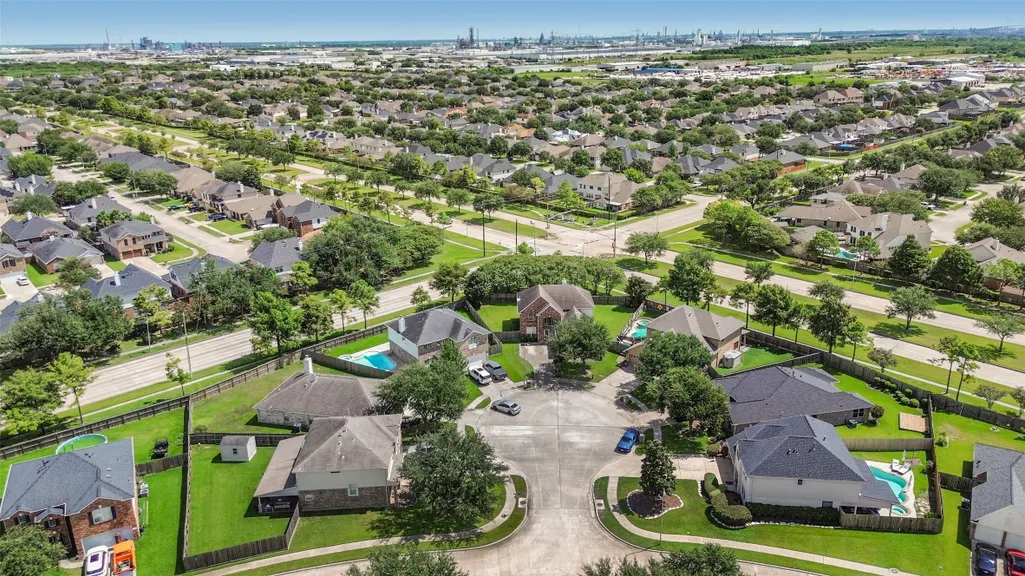
2221 Silvercreek Court, Deer Park, TX
Price
$ 429,777
Property Attributes
- MLS#62202447
- TypeSingle Family
- Listing Status Active
- CountyHarris
- CityDeer Park
- Area6 Deer Park
- NeighborhoodWincrest
- Zip77536
- Style
- Year Built2003
- Taxes$ 9010
- Price$ 429,777
- Bedrooms4
- Full Bathrooms2
- Half Bathrooms1
- Sqr Footage2819
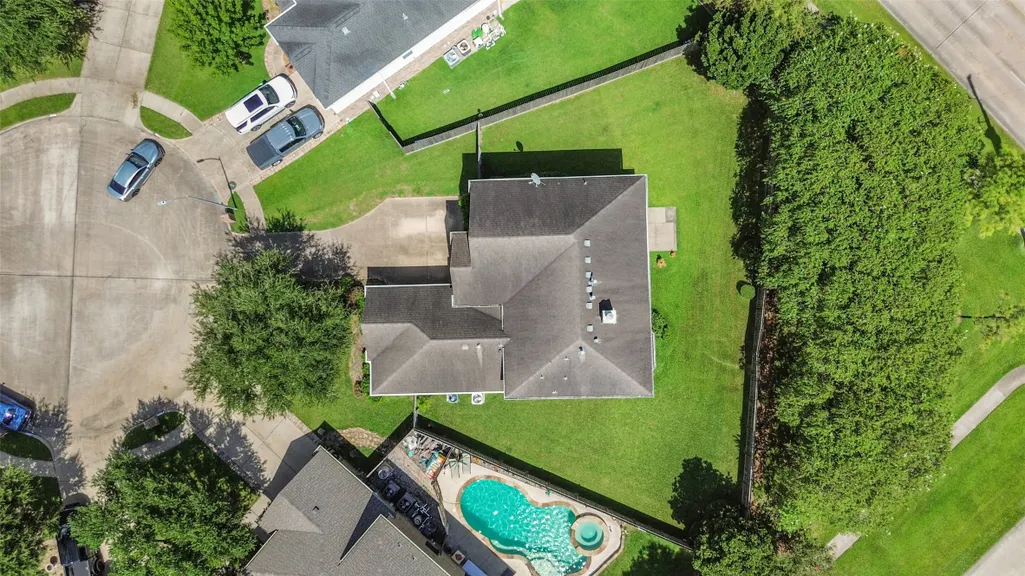
- Lot Size0.2252 Acres
Data Source:
Houston Association of REALTORS® (HAR)
Property Description
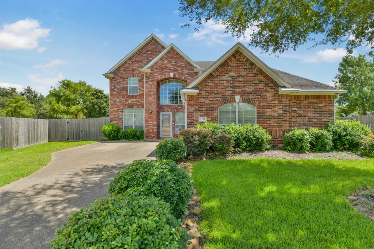
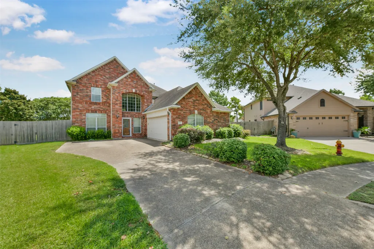
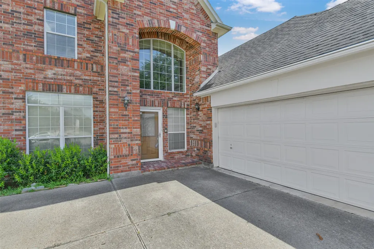
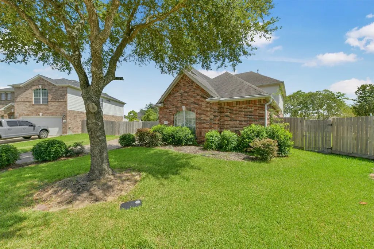
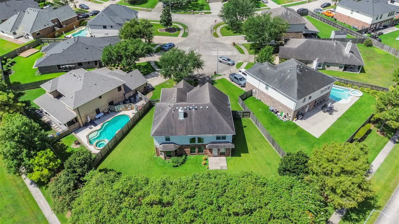
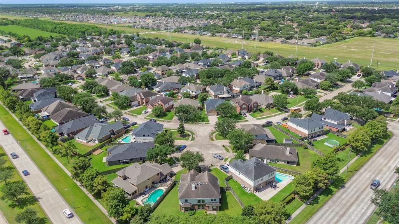
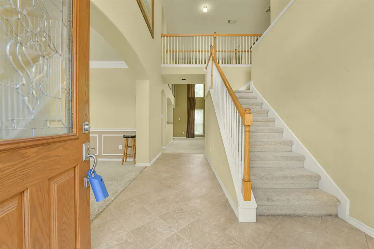
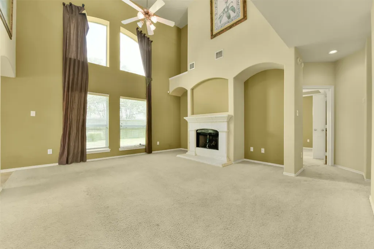
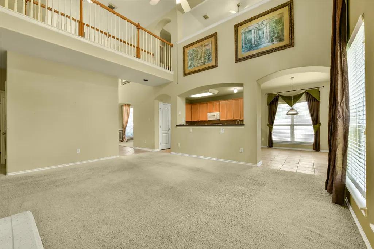
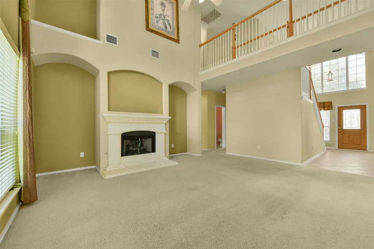
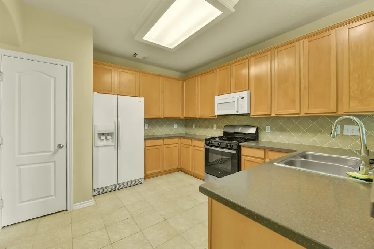
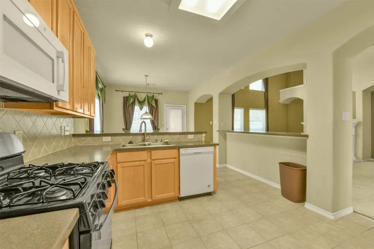
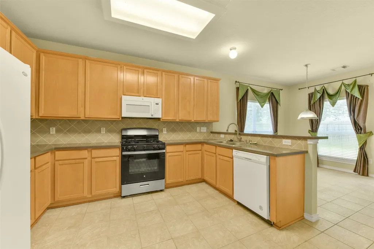
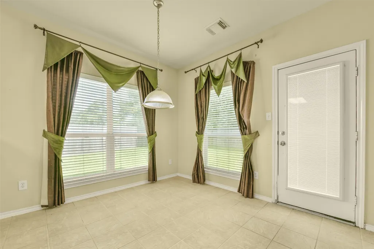
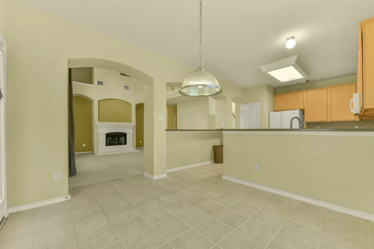
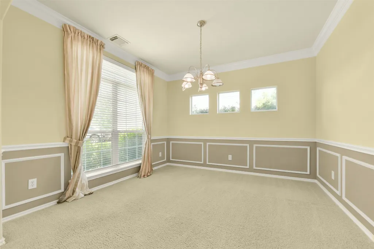
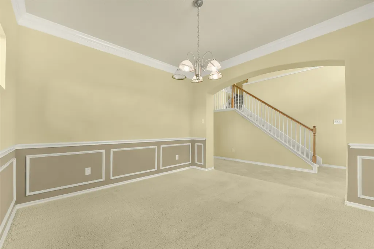
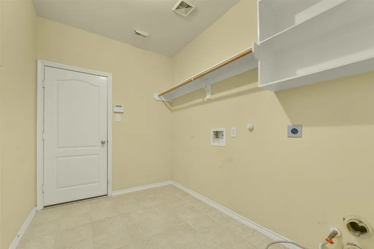
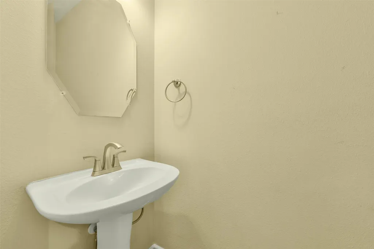
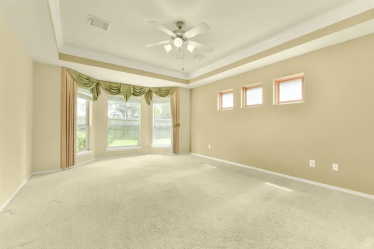
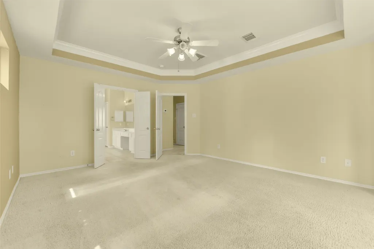
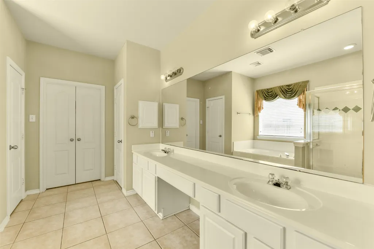
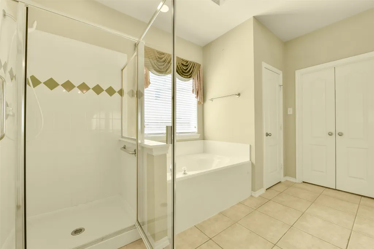
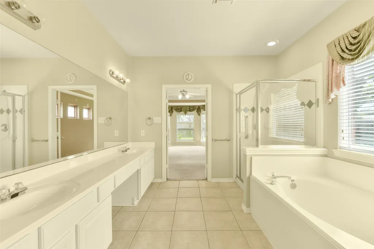
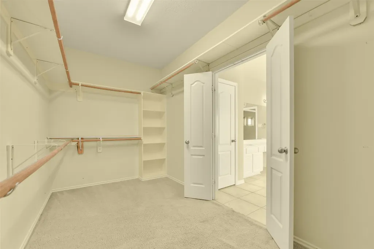
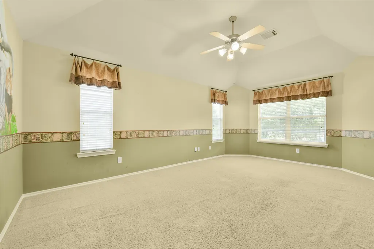
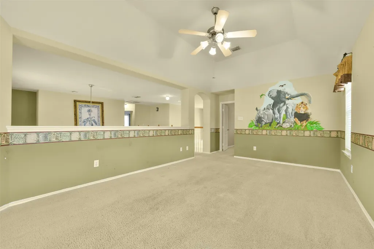
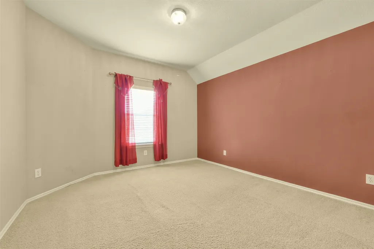
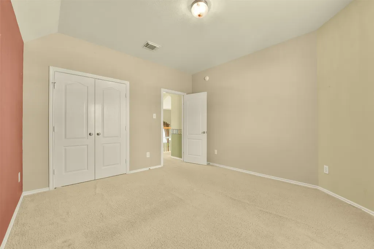
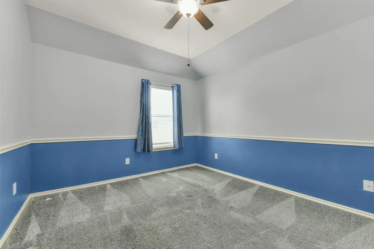
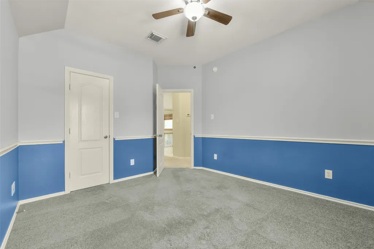
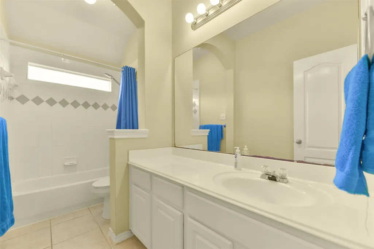
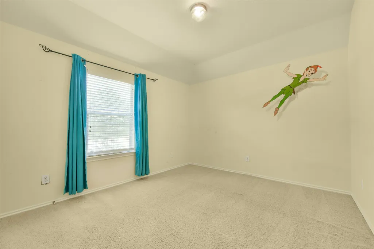
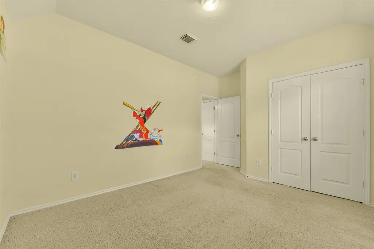
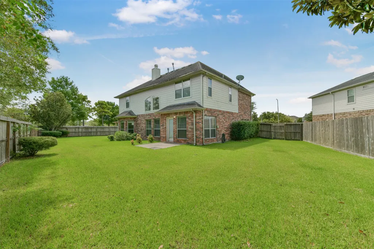
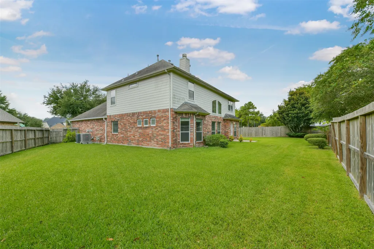
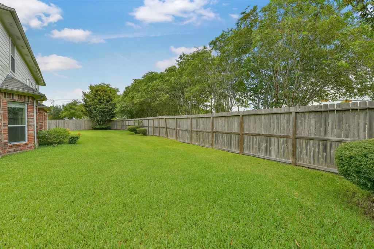
This stunning open-concept, split-bedroom home sits on an oversized private cul-de-sac lot. Step into the spacious family room, where soaring ceilings, a stone-accented gas log fireplace, and a wall of windows flood the space with natural light - perfect for family gatherings. The formal dining room boasts elegant crown, chair, and picture frame molding, adding a touch of sophistication. The well-appointed kitchen features solid surface countertops, tall cabinets with crown molding, and built-in appliances, including a gas oven and stove and a dual stainless steel sink. The adjoining breakfast room opens onto the back patio, an ideal space for casual dining. The primary suite, located on the main floor, offers bay windows and a ensuite complete with dual sink vanities, a soaker tub, a ceramic tile walk-in shower with a glass door, and an oversized walk-in closet. Upstairs, a game room provides additional living space, accompanied by three bedrooms and a full bath. Huge backyard.
| Elementary School | Middle School | High School |
|---|---|---|
| HERITAGE ELEMENTARY SCHOOL (LA PORTE) Elementary School | LOMAX JUNIOR HIGH SCHOOL Middle School | LA PORTE HIGH SCHOOL High School |
| Price History | |
|---|---|
| 8/15/2026 | Listed $449,777 |
| 8/25/2026 | 4$429,777 |
General Features
| Country | US |
|---|---|
| Sewer | Public Sewer |
| Heating | Central,Gas |
| Cooling | Central Air,Electric |
| Roof | Composition |
| Appliances | Dishwasher,Disposal,Microwave |
| HOA Fee | 300 |
| Architectural Style | Traditional |
| Construction Materials | Brick,Wood Siding |
| Year Built | 2003 |
| Stories Count | 2 |
| Levels | Two |
| Property Subtype | Detached |
| Tax Year | 2025 |
| Ownership | Full Ownership |
| Assoc Fee Paid Per | Annually |
| County | Harris |
| New Construction | false |
| Property Type | Residential |
| HOA | true |
| Subdivision Name | Wincrest |
| Total Rooms | 10 |
| Full Baths | 2 |
| Status | Active |
| Directions | Start: Head west on P Street from East Blvd. First Turn: Turn left into the Deerwood neighborhood. Second Turn: Turn left onto Robinwood. Arrival: Look for the home on the right just past the curve. |
| ModificationTimestamp | 2026-09-15T14:58:42.397-00:00 |
| High School | LA PORTE HIGH SCHOOL |
| City | Deer Park |
| Association Name | VILLAGE OF DEER PARK-/HCMS |
| High School District | 35 - La Porte |
| MLS Area | 6 |
| Lot Size Units | Square Feet |
| Elementary School | HERITAGE ELEMENTARY SCHOOL (LA PORTE) |
| Tax Annual Amount | 9010 |
| Middle/Junior High School | LOMAX JUNIOR HIGH SCHOOL |
| MLS Area Minor | Deer Park |
| Lease Considered Y/N | false |
| Virtual Tour | https://prohousephotos.gofullframe.com/bt/2221_SILVERCREEK_CT.html |
| Standard Status | Active |
| Middle/Junior School District | 35 - La Porte |
| Elementary School District | 35 - La Porte |
| Year Built Source | Public Records |
| PostalCity | Deer Park |
| Legal Description | LT 41 BLK 3 WINCREST AMEND |
Interior Features
| Interior Amenities | Breakfast Bar,Double Vanity,En Suite Bathroom,Kitchen/Family Room Combo,Bath in Primary Bedroom,Main Level Primary,Sitting Area in Primary,Split Bedrooms,Soaking Tub,Separate Shower,Tub Shower,ThreeBedroomsUp,Vanity,Walk-In Pantry,Walk-In Closet(s) |
|---|---|
| Flooring | Carpet,Tile |
| Total Fireplaces | 1 |
| Fireplace Features | Free Standing |
| Air Conditioning Y/N | true |
| Heating Y/N | true |
| Fireplace Y/N | true |
| Half Baths | 1 |
| Total Bedrooms | 4 |
| Room Type | Breakfast Room/Nook,Dining Room,Entry/Foyer,Family Room,Game Room,Utility Room,Half Bath,Sitting Room |
| LivingAreaSource | Appraiser |
| Total Baths | 3 |
| Bedrooms Possible | 4 |
Exterior Features
| Exterior Amenities | Fence,Private Yard |
|---|---|
| Fencing | Back Yard |
| Lot Features | Subdivision |
| Lot Size Area | 9811 |
| Foundation Details | Slab |
| Building Area Total | 2819 |
| Lot Size Acres | 0.2252 |
| Lot Size Source | Appraiser |
| Private Pool | false |
Amenities
- Foreclosure
- Views
- Short Sale
- New Construction
- Adult 55+
- Lease To Own
- No HOA Fees
- Furnished
- Primary On Main
- Air Conditioning
- Seller Finance
- Green
- Fixer Upper
- Horse
- Golf
- Fireplace
- Deck
- Garage
- Basement
- Pool
Property vs Single Family Average in 77536
Price
Taxes
Year Built


 The information being provided by Houston Association of REALTORS, Inc. is for the consumer's personal, non-commercial use and may not be used for any purpose other than to identify prospective properties consumers may be interested in purchasing. Any information relating to real estate for sale referenced on this web site comes from the Internet Data Exchange (IDX) program of the Houston Association of REALTORS, Inc. This web site may reference real estate listing(s) held by a brokerage firm other
