
Address
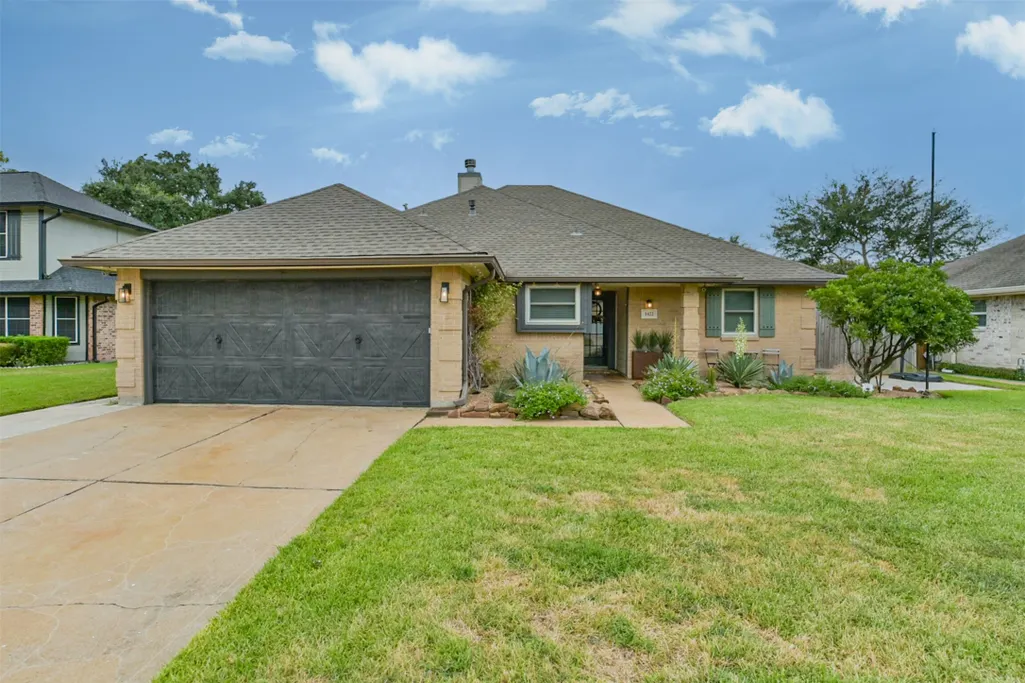
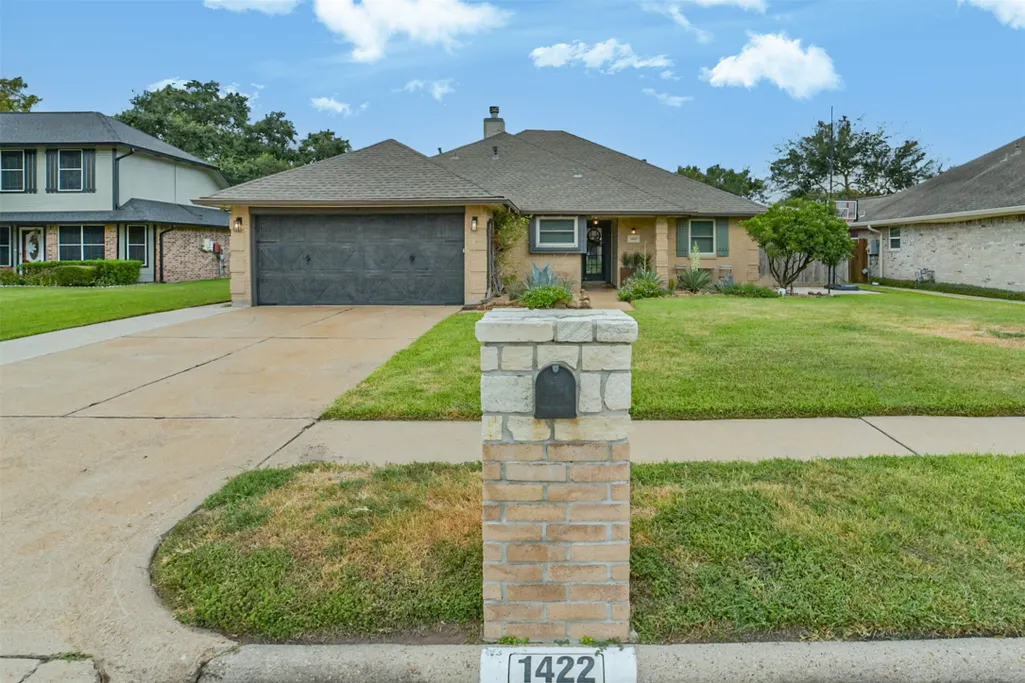
1422 Roosevelt Drive, Deer Park, TX
Price
$ 360,000
Property Attributes
- MLS#60804482
- TypeSingle Family
- Listing Status Pending
- CountyHarris
- CityDeer Park
- Area6 Deer Park
- NeighborhoodPark Meadows Sec 04
- Zip77536
- Style
- Year Built1983
- Taxes$ 7125
- Price$ 360,000
- Bedrooms4
- Full Bathrooms2
- Half Bathrooms0
- Sqr Footage1752
- Lot Size0.1879 Acres
Data Source:
Houston Association of REALTORS® (HAR)
Property Description
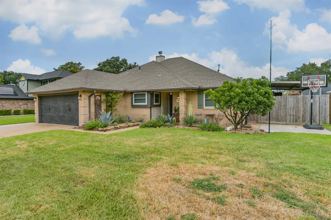
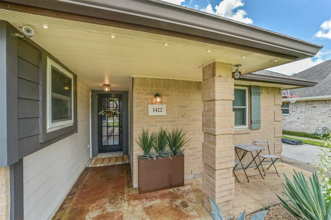
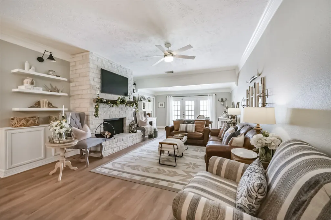
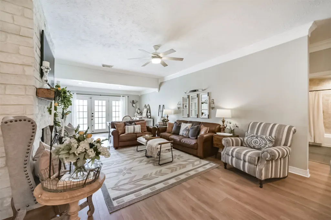
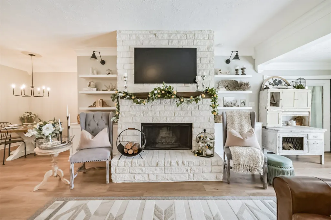
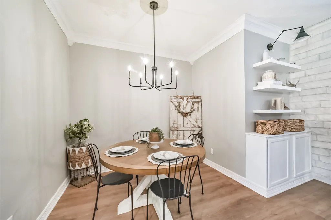
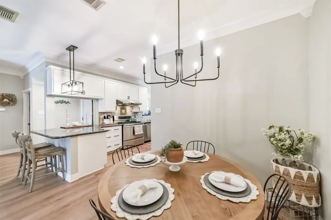
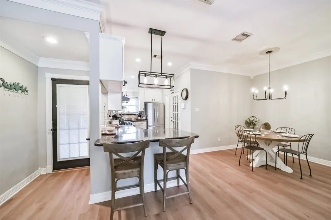
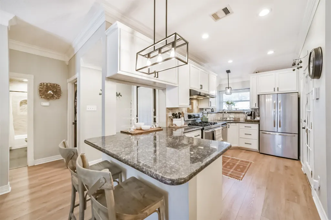
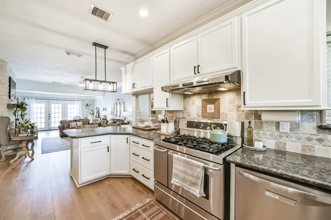
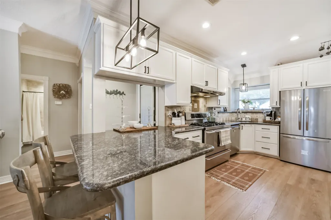
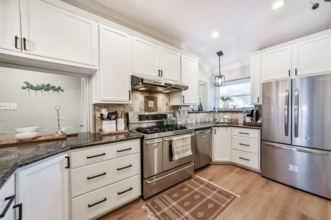
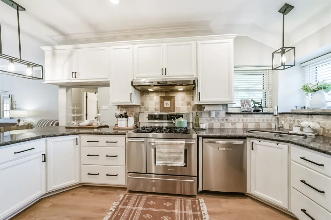
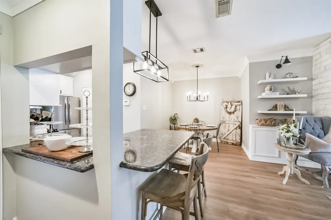
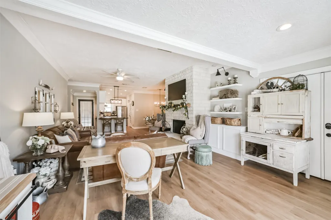
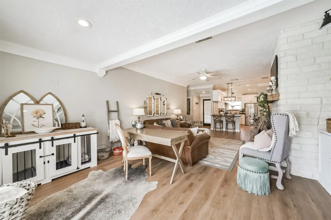
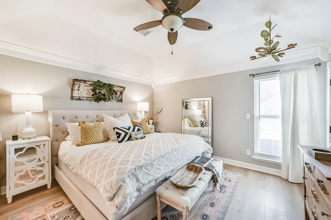
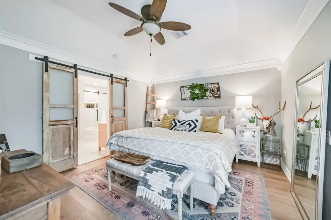
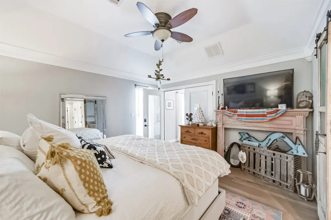
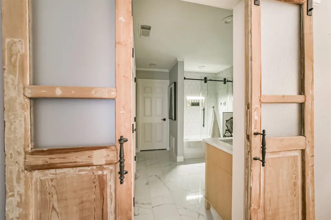
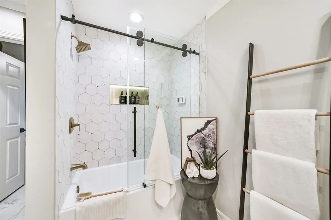
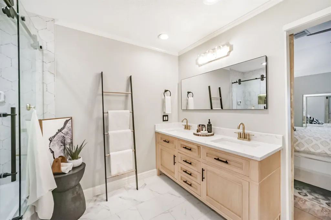
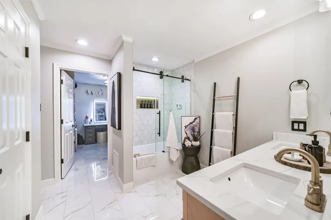
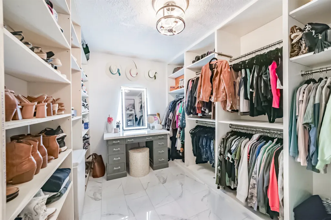
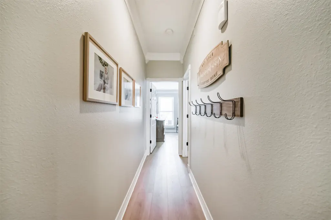
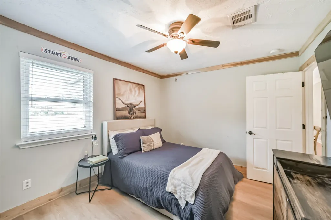
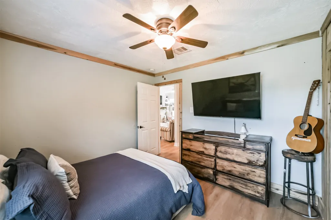
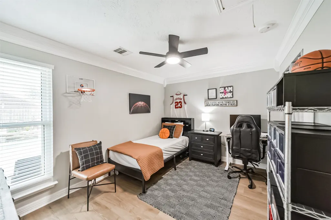
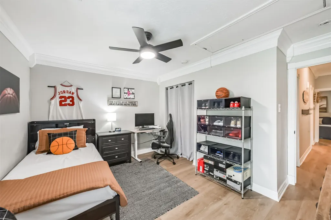
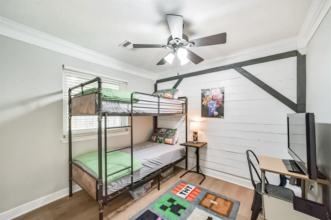
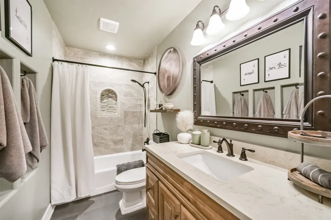
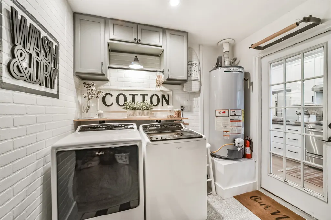
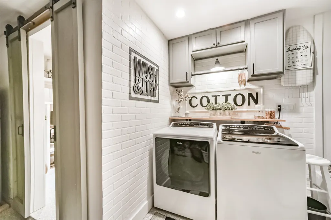
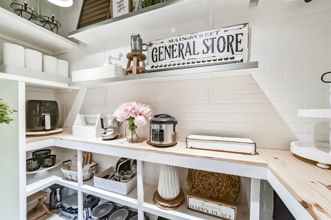
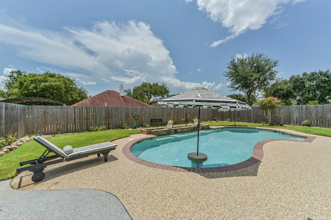
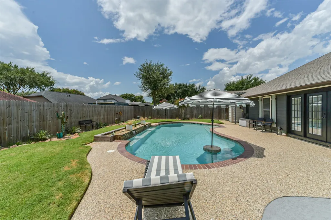
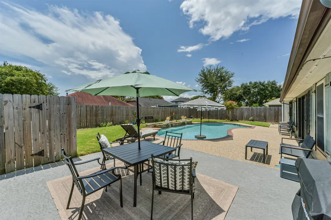
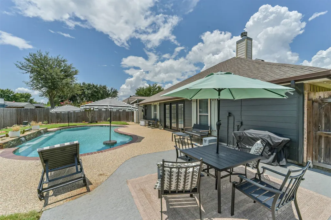
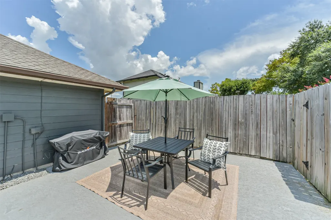
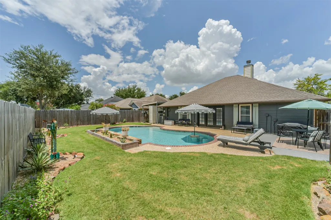
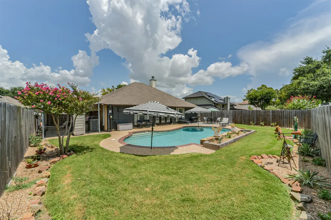
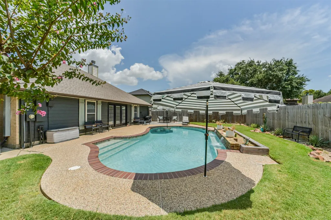
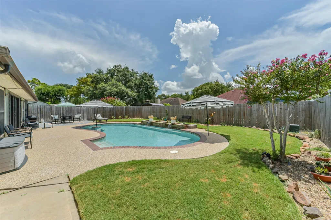
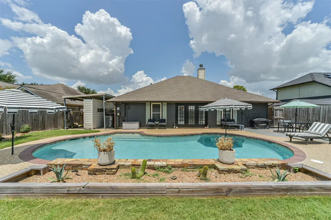
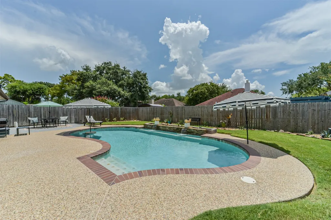
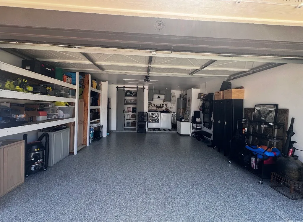
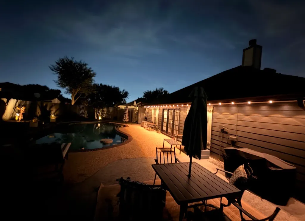
Beautifully updated 4 bed/2 bath,renovated throughout in '23.Both baths feature new tile floors,updated fixtures & designer finishes.Luxury vinyl plank floors,updated lighting/hardware.Spacious living rm anchored w/a stunning Austin stone fireplace,authentic reclaimed Jim Beam mantel & custom built-in cabinetry.Luxurious primary suite w/impressive 10' x 10' boutique-style walk-in closet for her w/floor-to-ceiling shoe & purse storage,full-height hanging space,built-in vanity & lighted mirror.Laundry room w/custom cabinetry,adorable & functional storage closet,commercial-grade epoxy floor,custom garage storage,30-amp rv plug,barn-style garage door.App-controlled LED soffit lighting around entire exterior.Front-yard sprinkler system.Backyard oasis w/sparkling pool & waterfall,replastered w/diamond bright,cocktail table/3 barstools w/recent fence.New front/backyard desert like landscaping.New roof installed w/attic vent '23.Hurricane grade windows from Storm Tight Windows in '14.MUST SEE!
| Elementary School | Middle School | High School |
|---|---|---|
| DEER PARK ELEMENTARY SCHOOL Elementary School | DEER PARK JUNIOR HIGH SCHOOL Middle School | DEER PARK HIGH SCHOOL High School |
| Price History | |
|---|---|
| 8/3/2026 | Listed $360,000 |
General Features
| Country | US |
|---|---|
| Sewer | Public Sewer |
| Heating | Central,Gas |
| Cooling | Central Air,Electric,Attic Fan |
| Roof | Composition |
| Appliances | Dishwasher,Electric Oven,Disposal,Gas Range,Microwave |
| Garage Spaces | 2 |
| Patio/Porch Features | Deck,Patio |
| Architectural Style | Traditional |
| Pool Features | Gunite,In Ground |
| Security Features | Smoke Detector(s) |
| Construction Materials | Brick |
| Year Built | 1983 |
| Stories Count | 1 |
| Levels | One |
| Property Subtype | Detached |
| Tax Year | 2025 |
| County | Harris |
| New Construction | false |
| Property Type | Residential |
| Attached Garage | true |
| Subdivision Name | Park Meadows Sec 04 |
| Garage Y/N | true |
| Total Rooms | 8 |
| Full Baths | 2 |
| Status | Pending |
| Directions | 225 to Center St, right to San Augustine, left to Lawther, right to Ed Watson, left to Park Meadows, right on Roosevelt, house is on the left |
| ModificationTimestamp | 2026-08-29T17:53:28.050-00:00 |
| High School | DEER PARK HIGH SCHOOL |
| City | Deer Park |
| Disclosures | Seller Disclosure |
| High School District | 16 - Deer Park |
| MLS Area | 6 |
| Lot Size Units | Square Feet |
| Carport Spaces | 1 |
| Carport Y/N | true |
| Elementary School | DEER PARK ELEMENTARY SCHOOL |
| Tax Annual Amount | 7125 |
| Middle/Junior High School | DEER PARK JUNIOR HIGH SCHOOL |
| MLS Area Minor | Deer Park |
| Lease Considered Y/N | false |
| Standard Status | Pending |
| Middle/Junior School District | 16 - Deer Park |
| Elementary School District | 16 - Deer Park |
| Year Built Source | Public Records |
| PostalCity | Deer Park |
| Legal Description | LT 16 BLK 5 PARK MEADOWS SEC 4 |
Interior Features
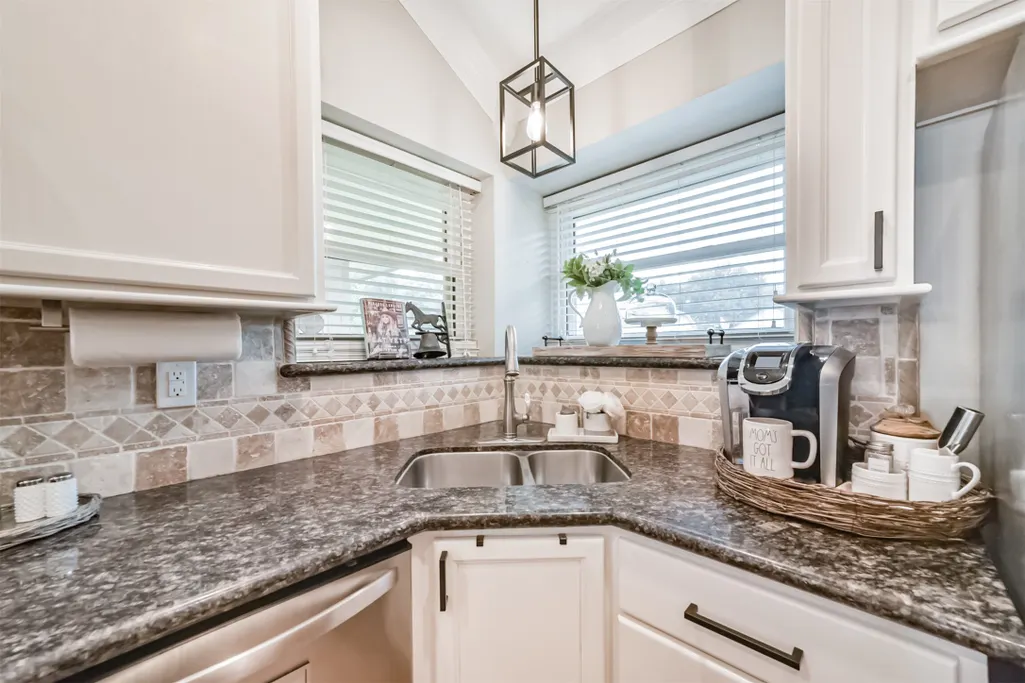
| Interior Amenities | All Bedrooms Down,Breakfast Bar,Crown Molding,Double Vanity,En Suite Bathroom,Granite Counters,Kitchen/Family Room Combo,Main Level Primary,Pantry,Tub Shower,Walk-In Closet(s),Ceiling Fan(s) |
|---|---|
| Flooring | Plank,Tile,Vinyl |
| Total Fireplaces | 1 |
| Fireplace Features | Gas Log,Wood Burning |
| Air Conditioning Y/N | true |
| Heating Y/N | true |
| Window Features | Storm Window(s) |
| Fireplace Y/N | true |
| BuyerOfficeEmail | jill.jarvis@cbunited.com |
| Laundry Features | Washer Hookup,Electric Dryer Hookup,Gas Dryer Hookup |
| Total Bedrooms | 4 |
| Room Type | Dining Room,Living Room,Utility Room |
| LivingAreaSource | Appraiser |
| Total Baths | 2 |
Exterior Features
| Exterior Amenities | Deck,Fence,Sprinkler/Irrigation,Patio,Private Yard |
|---|---|
| Fencing | Back Yard |
| Parking Features | Attached,Detached Carport,Garage,Garage Door Opener,RV Access/Parking |
| Lot Features | Subdivision |
| Water Source | Public |
| Lot Size Area | 8184 |
| Foundation Details | Slab |
| Building Area Total | 1752 |
| Lot Size Acres | 0.1879 |
| Lot Size Source | Appraiser |
| Private Pool | true |
Amenities
- Foreclosure
- Views
- Short Sale
- New Construction
- Adult 55+
- Lease To Own
- No HOA Fees
- Furnished
- Primary On Main
- Air Conditioning
- Seller Finance
- Green
- Fixer Upper
- Horse
- Golf
- Fireplace
- Deck
- Garage
- Basement
- Pool
Property vs Single Family Average in 77536
Price
Taxes
Year Built


 The information being provided by Houston Association of REALTORS, Inc. is for the consumer's personal, non-commercial use and may not be used for any purpose other than to identify prospective properties consumers may be interested in purchasing. Any information relating to real estate for sale referenced on this web site comes from the Internet Data Exchange (IDX) program of the Houston Association of REALTORS, Inc. This web site may reference real estate listing(s) held by a brokerage firm other
