


Address
1922 Tipperary Drive, Deer Park, TX
Price
$ 357,000
Property Attributes
- MLS#50487811
- TypeSingle Family
- Listing Status Option Period
- CountyHarris
- CityDeer Park
- Area6 Deer Park
- NeighborhoodErin Glen Sec 09
- Zip77536
- Style
- Year Built1987
- Taxes$ 8516
- Price$ 357,000
- Bedrooms4
- Full Bathrooms2
- Half Bathrooms1
- Sqr Footage2517
- Lot Size0.1275 Acres
Data Source:
Houston Association of REALTORS® (HAR)
Property Description
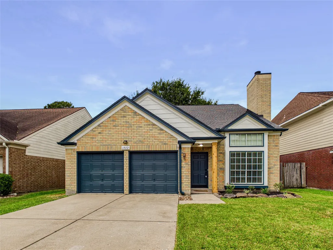
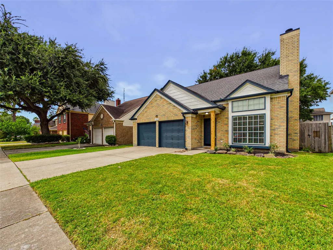
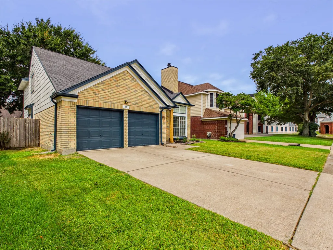
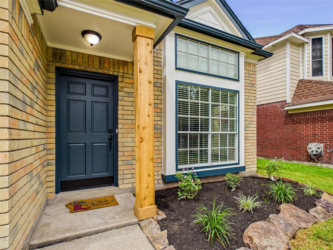
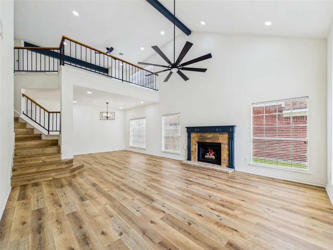
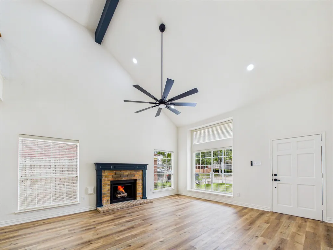
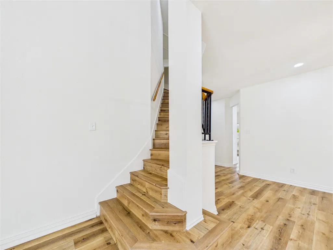
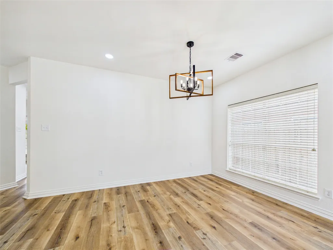
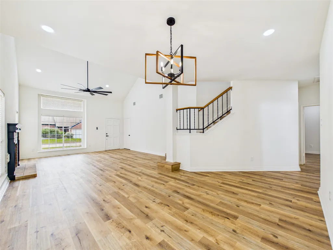
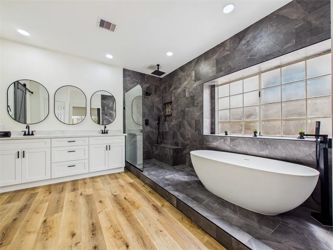
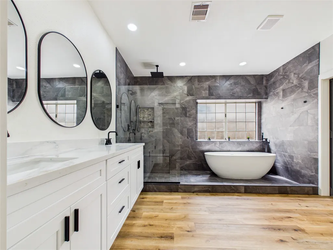
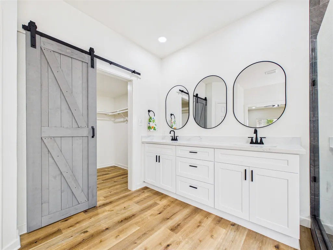
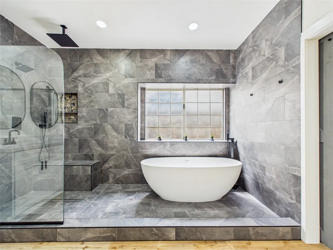
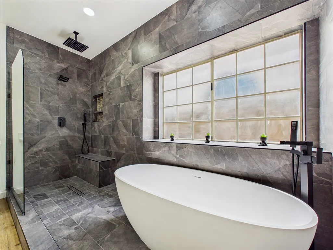
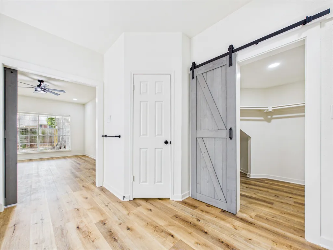
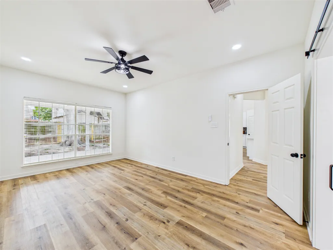
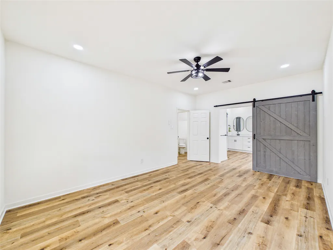
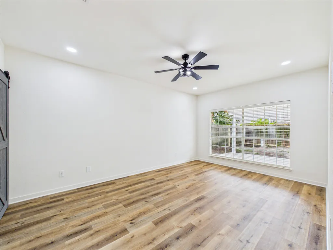
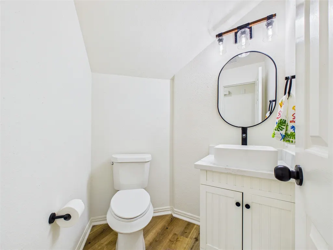
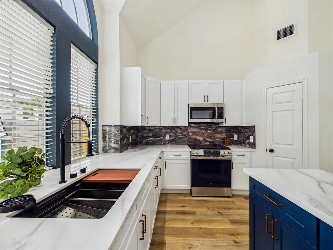
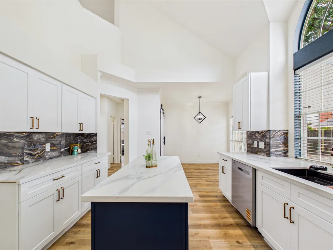
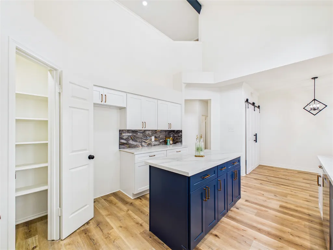
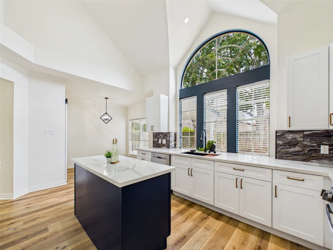
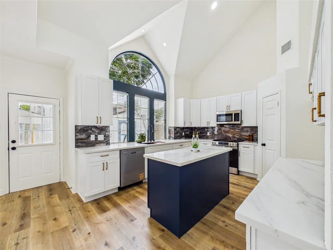
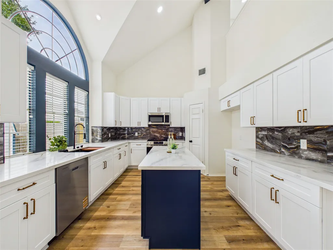
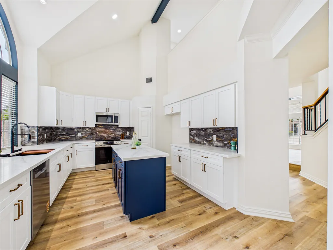
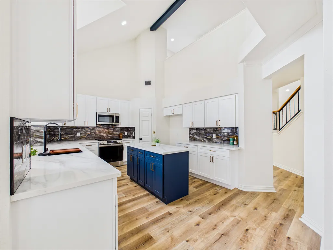
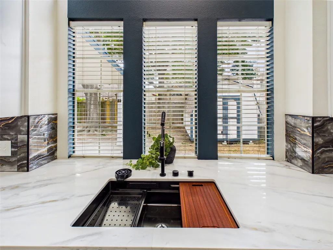
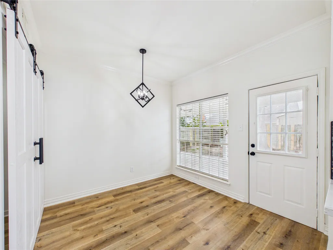
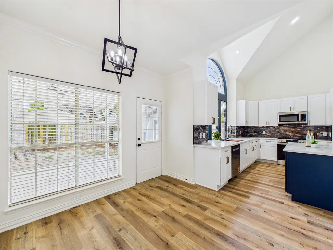
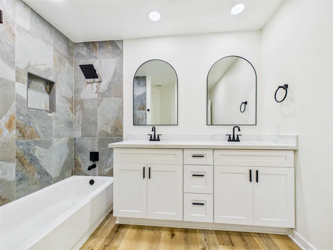
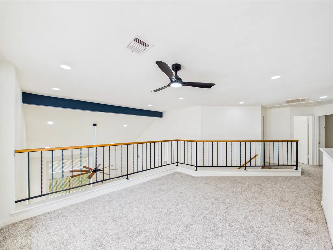
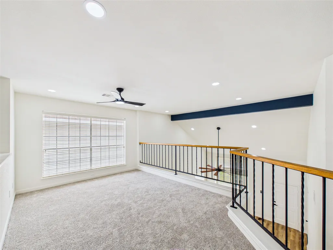
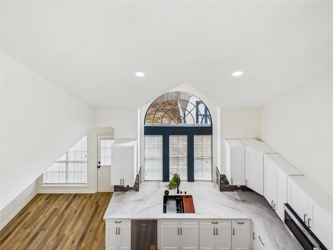
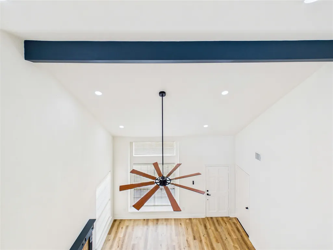
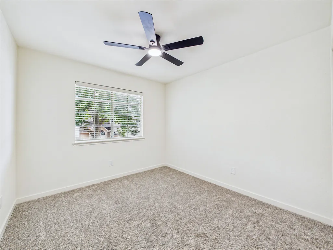
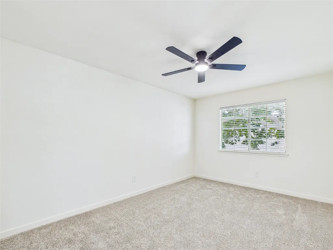
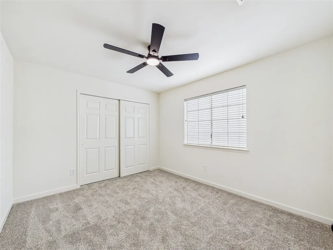
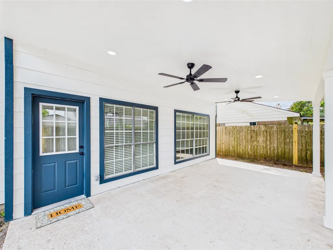
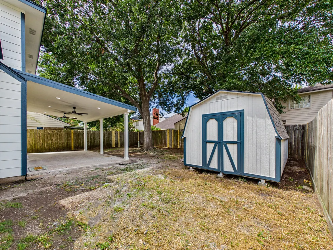
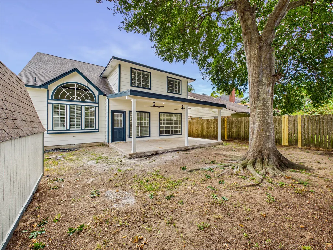
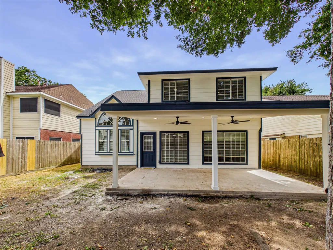
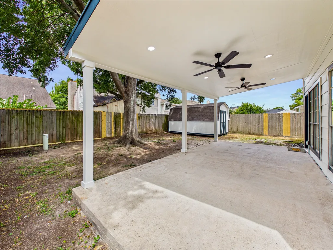
Welcome to 1922 Tipperary Drive in Deer Park! This beautifully remodeled 4-bedroom, 2.5-bath home offers approximately 2,517 sq. ft. of spacious living with NO HOA or Flood Zone. Featuring vaulted ceilings and a bright, open feel, this home has been completely updated from top to bottom. Improvements include all-new flooring, fresh interior and exterior paint, new quartz counter tops throughout and new kitchen cabinets and appliances. Fully remodeled bathrooms even with new tubs and toilets! All-new fixtures, and upgraded LED lighting throughout, even on the beautiful covered back patio. Major updates include a BRAND NEW A/C system, including all new duct work and hot water heater in 2024. Newer roof replaced within the last 3 years. With modern finishes, generous living spaces, and extensive updates already completed, this move-in-ready Deer Park home is ready for its new owners!
| Elementary School | Middle School | High School |
|---|---|---|
| SAN JACINTO ELEMENTARY SCHOOL (DEER PARK) Elementary School | DEER PARK JUNIOR HIGH SCHOOL Middle School | DEER PARK HIGH SCHOOL High School |
| Price History | |
|---|---|
| 9/4/2026 | Listed $357,000 |
General Features
| Country | US |
|---|---|
| Sewer | Public Sewer |
| Heating | Central,Gas |
| Cooling | Central Air,Electric |
| Roof | Composition |
| Appliances | Dishwasher,Disposal,Gas Range,Microwave |
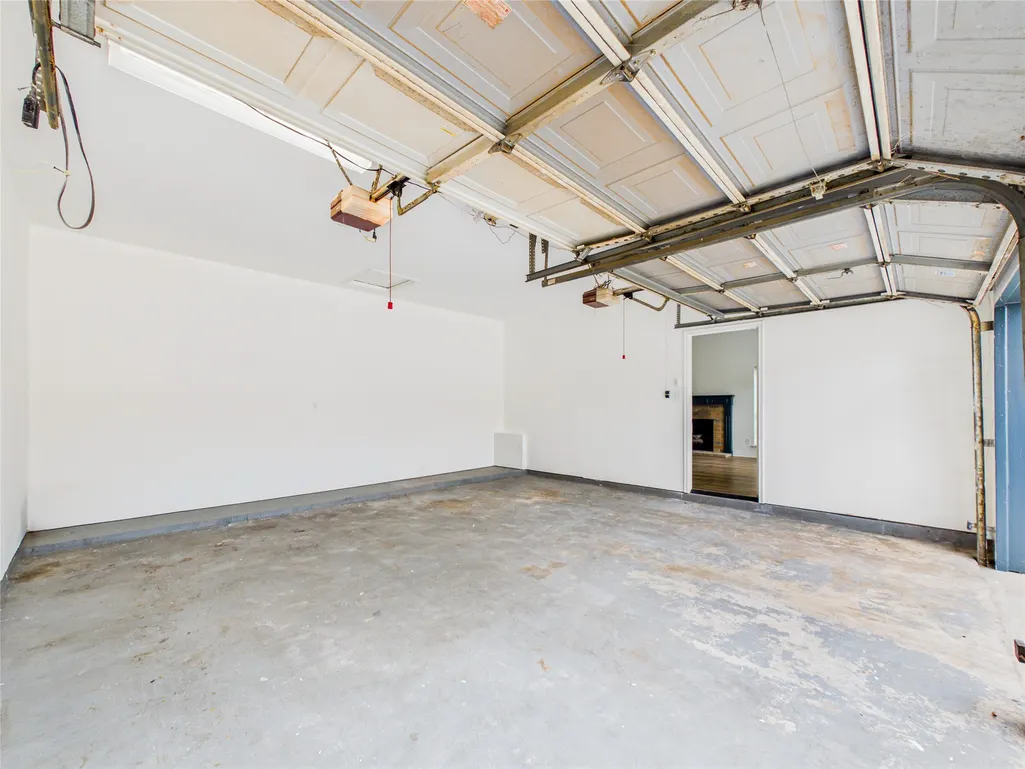
| Garage Spaces | 2 |
| Patio/Porch Features | Covered,Deck,Patio |
| Architectural Style | Traditional |
| Security Features | Smoke Detector(s) |
| Construction Materials | Brick,Wood Siding |
| Year Built | 1987 |
| Stories Count | 2 |
| Levels | Two |
| Property Subtype | Detached |
| Tax Year | 2025 |
| County | Harris |
| New Construction | false |
| Property Type | Residential |
| Attached Garage | true |
| Subdivision Name | Erin Glen Sec 09 |
| Garage Y/N | true |
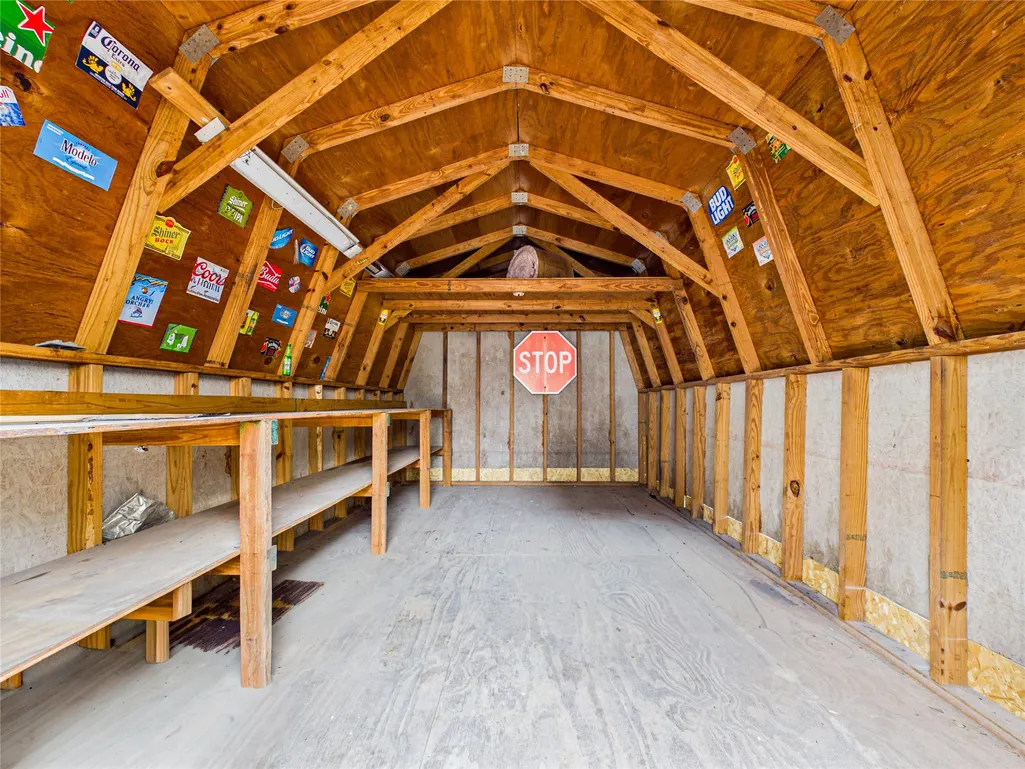
| Other Structures | Shed(s) |
| Total Rooms | 6 |
| Full Baths | 2 |
| Status | Option Period |
| Directions | From HWY 225 exit Center St. Turn right onto Center Street. Turn right onto East X Street. Turn left onto Kerry Drive. Turn right onto Wicklow Drive. Turn left onto Tipperary Drive. Your destination is on the right. |
| ModificationTimestamp | 2026-09-17T02:36:01.333-00:00 |
| High School | DEER PARK HIGH SCHOOL |
| City | Deer Park |
| Disclosures | Owner Is Listing Agent |
| High School District | 16 - Deer Park |
| MLS Area | 6 |
| Lot Size Units | Square Feet |
| Elementary School | SAN JACINTO ELEMENTARY SCHOOL (DEER PARK) |
| Tax Annual Amount | 8516 |
| Middle/Junior High School | DEER PARK JUNIOR HIGH SCHOOL |
| MLS Area Minor | Deer Park |
| Lease Considered Y/N | false |
| Standard Status | Pending |
| Occupancy Type | Vacant |
| Middle/Junior School District | 16 - Deer Park |
| Elementary School District | 16 - Deer Park |
| Year Built Source | Public Records |
| PostalCity | Deer Park |
| Legal Description | LT 3 BLK 3 ERIN GLEN SEC 9 |
Interior Features
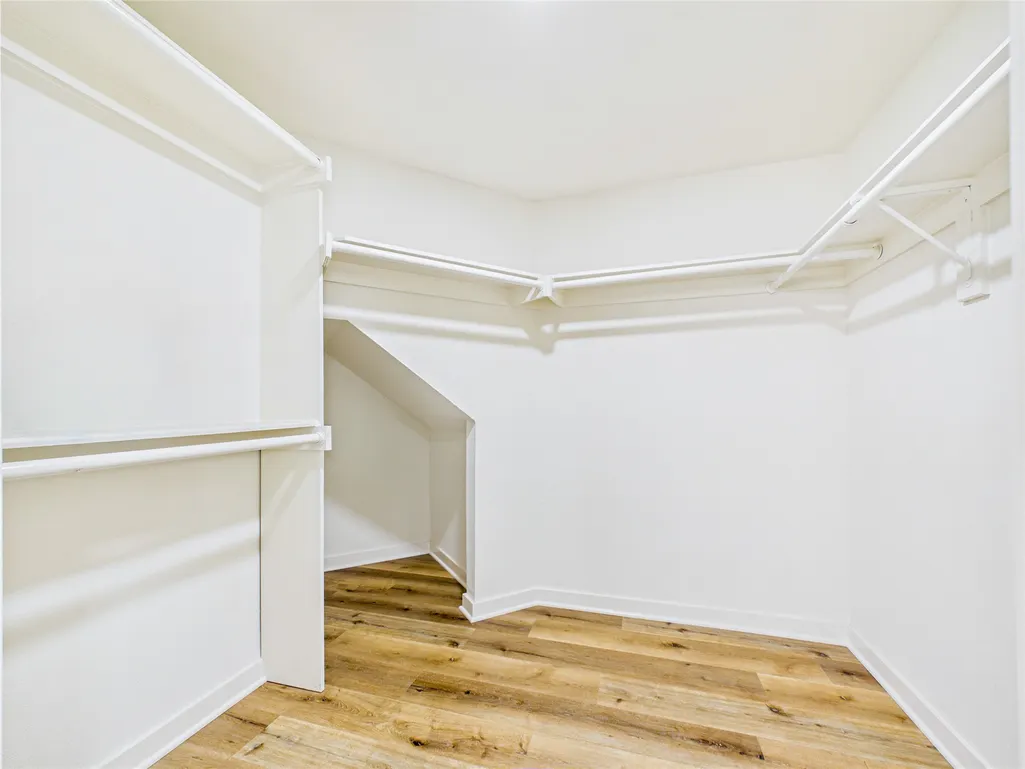
| Interior Amenities | Double Vanity,En Suite Bathroom,High Ceilings,Kitchen Island,Bath in Primary Bedroom,Main Level Primary,Quartz Counters,Self-closing Cabinet Doors,Self-closing Drawers,Soaking Tub,Separate Shower,Tub Shower,Three Bedrooms Up,Vaulted Ceiling(s),Walk-In Pantry,Walk-In Closet(s),Ceiling Fan(s) |
|---|---|
| Flooring | Carpet,Plank,Vinyl |
| Total Fireplaces | 1 |
| Fireplace Features | Gas Log |
| Air Conditioning Y/N | true |
| Heating Y/N | true |
| Fireplace Y/N | true |
| Half Baths | 1 |
| BuyerOfficeEmail | miguelgutierrezrealestate@gmail.com |
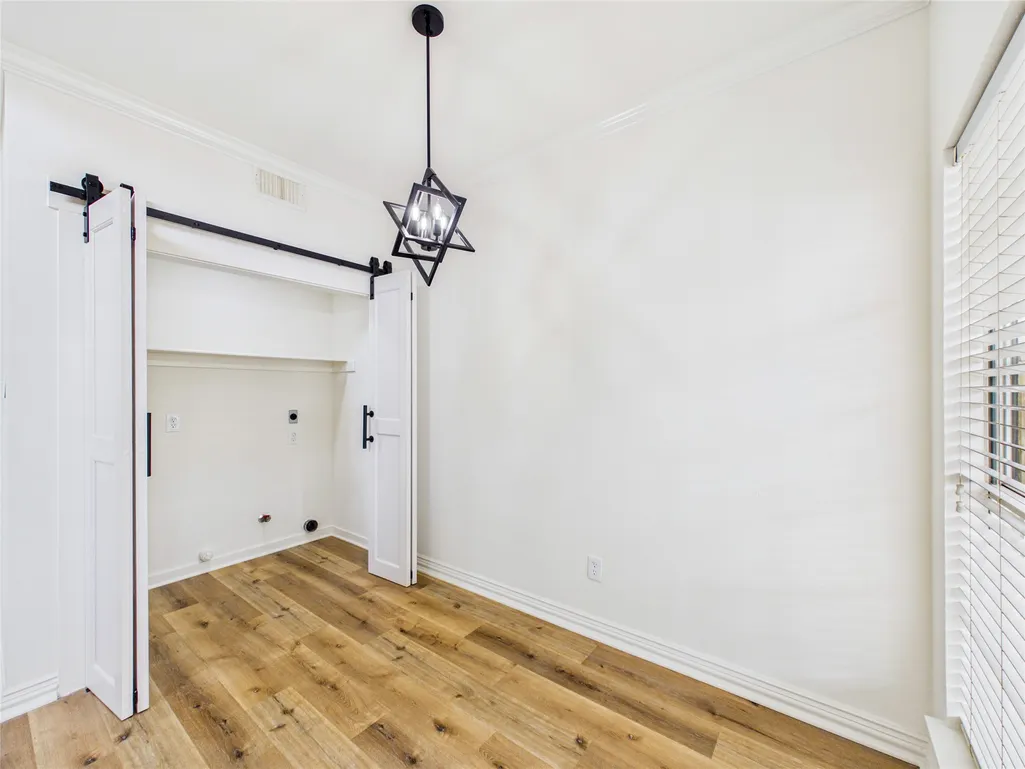
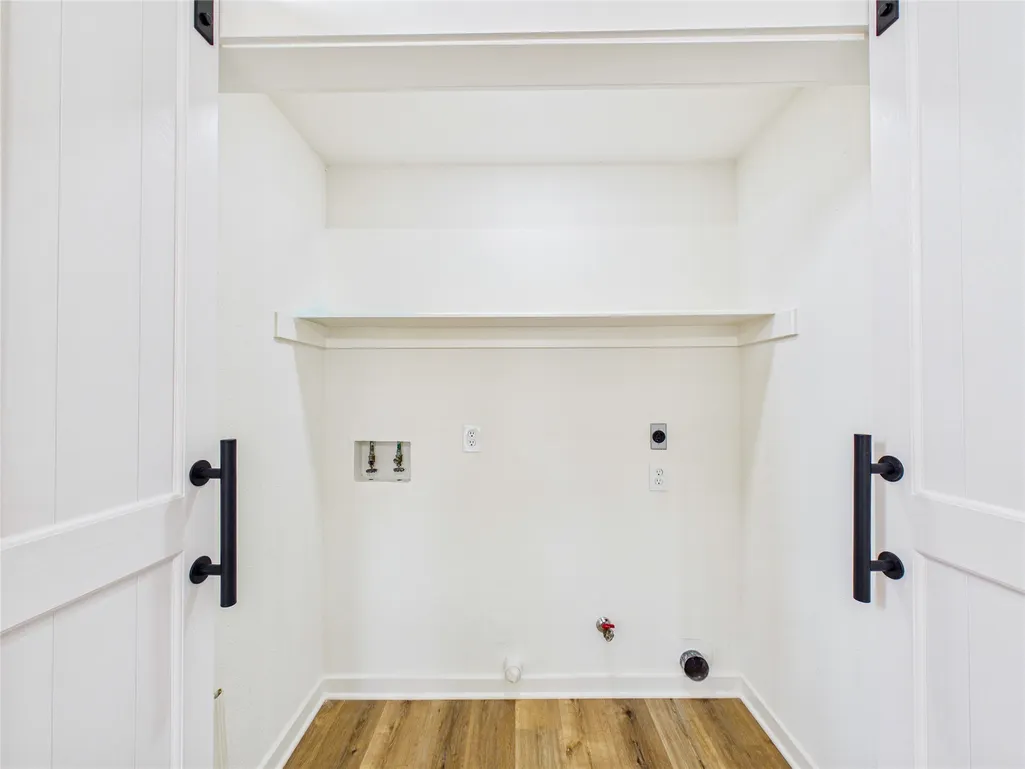
| Laundry Features | Washer Hookup,Gas Dryer Hookup |
| Total Bedrooms | 4 |
| Room Type | Breakfast Room/Nook,Dining Room,Family Room,Game Room,Living Room,Half Bath |
| LivingAreaSource | Appraiser |
| Total Baths | 3 |
Exterior Features
| Exterior Amenities | Covered Patio,Patio,Storage |
|---|---|
| Parking Features | Attached,Garage |
| Lot Features | Subdivision |
| Water Source | Public |
| Lot Size Area | 5552 |
| Foundation Details | Slab |
| Building Area Total | 2517 |
| Lot Size Acres | 0.1275 |
| Road Surface Type | Concrete |
| Lot Size Source | Appraiser |
| Private Pool | false |
Amenities
- Foreclosure
- Views
- Short Sale
- New Construction
- Adult 55+
- Lease To Own
- No HOA Fees
- Furnished
- Primary On Main
- Air Conditioning
- Seller Finance
- Green
- Fixer Upper
- Horse
- Golf
- Fireplace
- Deck
- Garage
- Basement
- Pool
Property vs Single Family Average in 77536
Price
Taxes
Year Built


 The information being provided by Houston Association of REALTORS, Inc. is for the consumer's personal, non-commercial use and may not be used for any purpose other than to identify prospective properties consumers may be interested in purchasing. Any information relating to real estate for sale referenced on this web site comes from the Internet Data Exchange (IDX) program of the Houston Association of REALTORS, Inc. This web site may reference real estate listing(s) held by a brokerage firm other
