
Price Reduction


Address
5007 Inverness Drive, Baytown, TX
Price
$ 339,900
Property Attributes
- MLS#39604838
- TypeSingle Family
- Listing Status Active
- CountyHarris
- CityBaytown
- Area2 Baytown/Harris County
- NeighborhoodCountry Club Oaks Sec 02
- Zip77521
- Style
- Year Built1962
- Taxes$ 5803
- Price$ 339,900
- Bedrooms4
- Full Bathrooms2
- Half Bathrooms1
- Sqr Footage2552
- Lot Size0.3313 Acres
Data Source:
Houston Association of REALTORS® (HAR)
Property Description
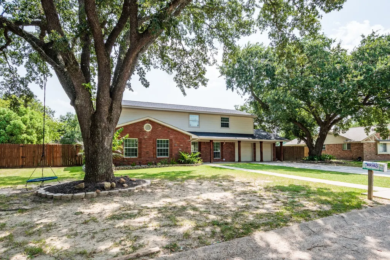
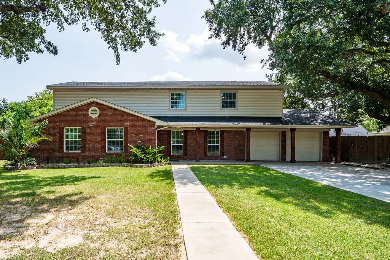
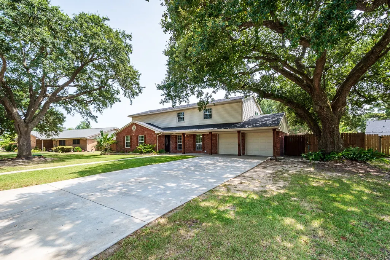
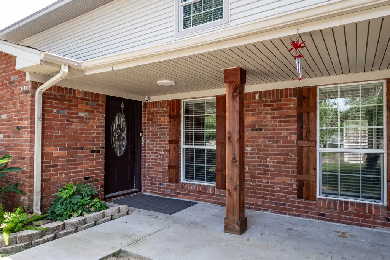
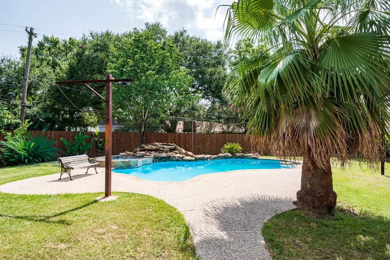
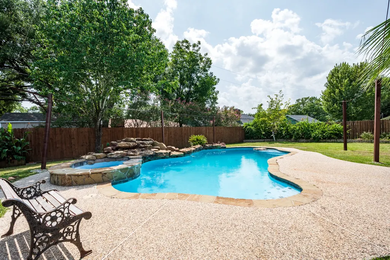
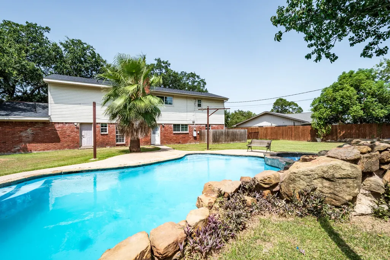
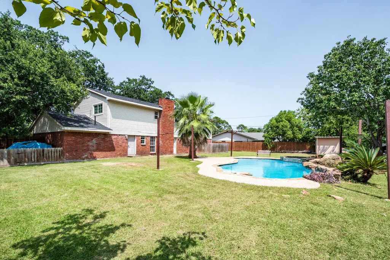
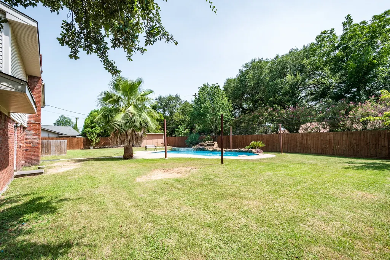
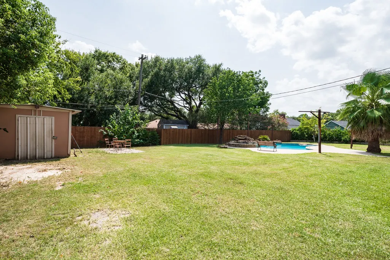
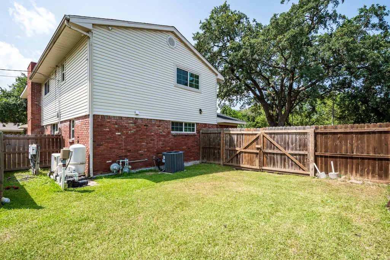
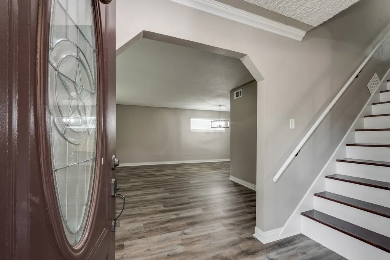
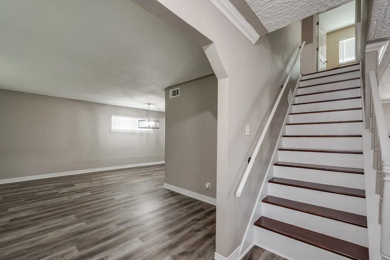
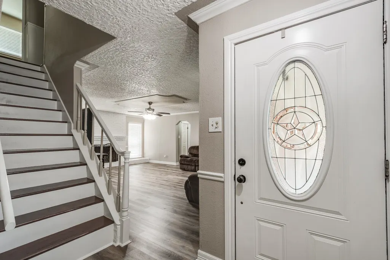
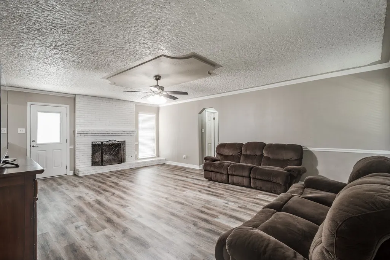
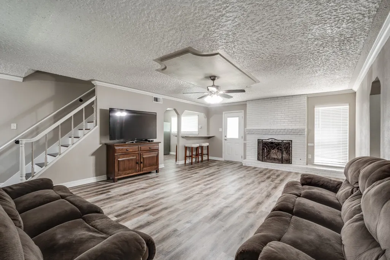
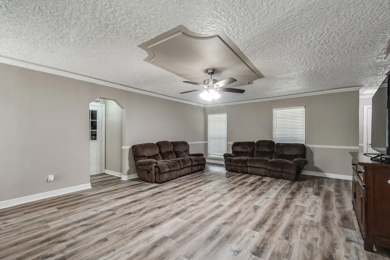
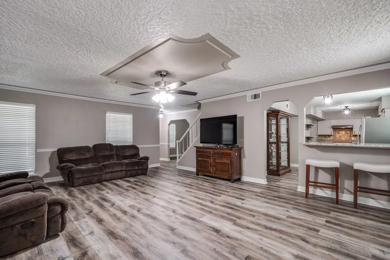
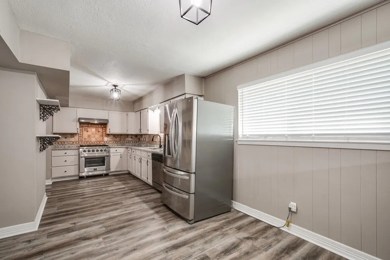
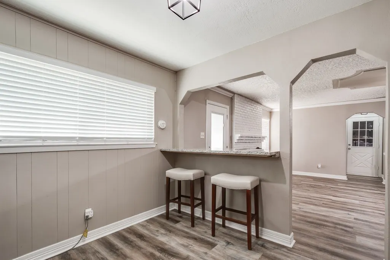
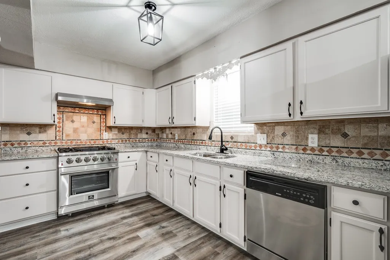
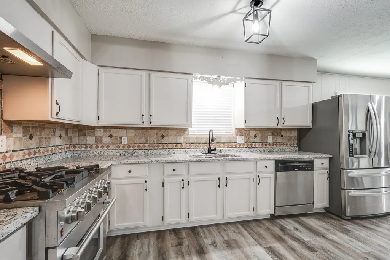
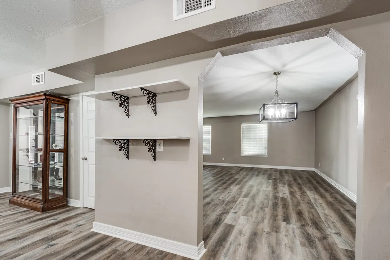
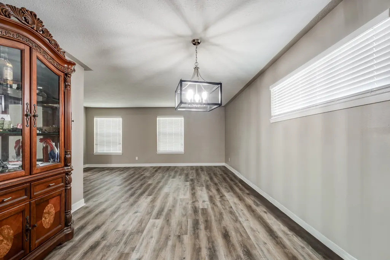
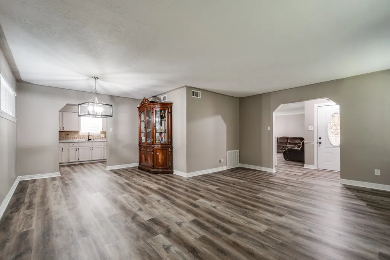
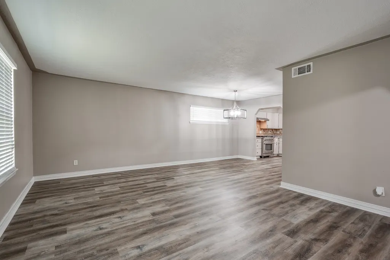
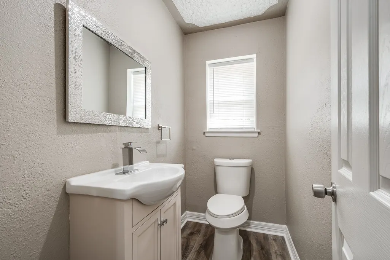
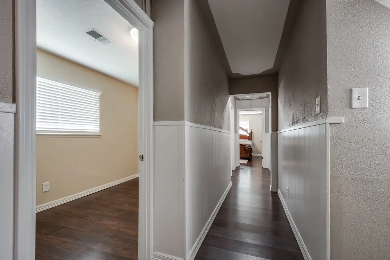
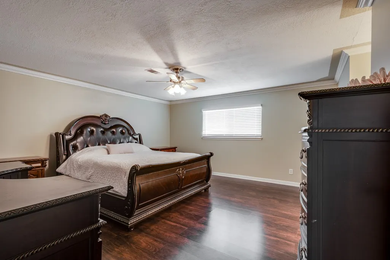
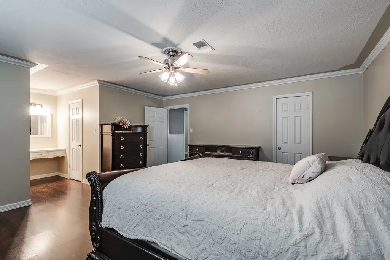
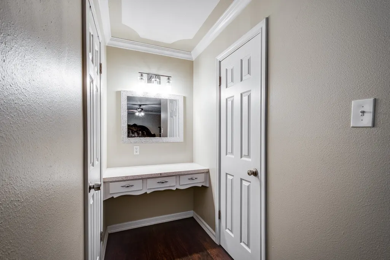
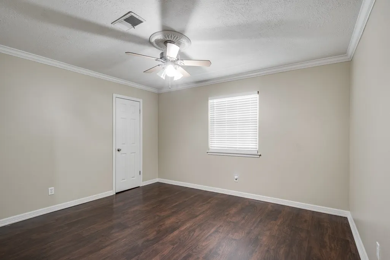
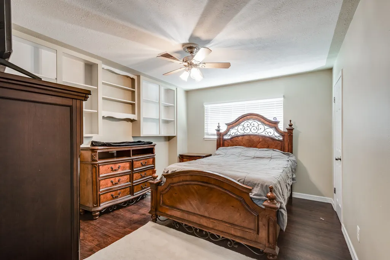
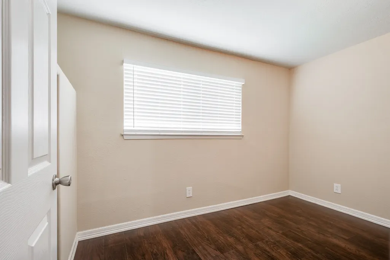
Welcome to 5007 Inverness Drive in Baytown, Tx. A recently updated two-story home in the established Country Club Oaks subdivision. This traditional single-family residence offers 4 bedrooms, 2 full bathrooms, 1 half bathroom, two living areas, with 2,552 square feet of living space on an oversized 14,432-square-foot lot, complete with a two-car attached garage. Fresh paint throughout, new downstairs flooring, new kitchen countertops, remodeled restrooms, replacement windows, a new roof, and a new driveway provides updates throughout the home. The kitchen includes a pantry with ample storage. The primary suite offers a private retreat, with secondary bedrooms providing flexibility for family, guests, a home office, or hobby space. Step outside to a fully fenced backyard featuring a gorgeous underground pool and plenty of yard space for relaxing, entertaining, and enjoying Texas summers. Conveniently located near shopping, dining, schools, and major highways.
| Elementary School | Middle School | High School |
|---|---|---|
| TRAVIS ELEMENTARY SCHOOL (GOOSE CREEK) Elementary School | BAYTOWN JUNIOR HIGH SCHOOL Middle School | LEE HIGH SCHOOL (GOOSE CREEK) High School |
| Price History | |
|---|---|
| 8/8/2026 | Listed $344,900 |
| 8/25/2026 | 1$339,900 |
General Features
| Country | US |
|---|---|
| Sewer | Public Sewer |
| Heating | Central,Electric |
| Cooling | Central Air,Gas |
| Roof | Composition |
| Appliances | Dishwasher,Gas Oven,Gas Range |
| Garage Spaces | 2 |
| Architectural Style | Traditional |
| Pool Features | In Ground |
| Construction Materials | Brick |
| Year Built | 1962 |
| Stories Count | 2 |
| Levels | Two |
| Property Subtype | Detached |
| Tax Year | 2025 |
| County | Harris |
| New Construction | false |
| Property Type | Residential |
| Attached Garage | true |
| Subdivision Name | Country Club Oaks Sec 02 |
| Garage Y/N | true |
| Other Structures | Shed(s) |
| Total Rooms | 4 |
| Full Baths | 2 |
| Status | Active |
| Directions | Loop 330 to Baytown, Exit Baker Rd, turn right onto Goose Creek Dr. then turn right onto Irverness Dr. and the house will be on the right. |
| ModificationTimestamp | 2026-09-12T13:29:09.830-00:00 |
| High School | LEE HIGH SCHOOL (GOOSE CREEK) |
| City | Baytown |
| Disclosures | Seller Disclosure |
| High School District | 23 - Goose Creek Consolidated |
| MLS Area | 2 |
| Lot Size Units | Square Feet |
| Spa Features | Hot Tub |
| Elementary School | TRAVIS ELEMENTARY SCHOOL (GOOSE CREEK) |
| Tax Annual Amount | 5803 |
| Middle/Junior High School | BAYTOWN JUNIOR HIGH SCHOOL |
| MLS Area Minor | Baytown/Harris County |
| Lease Considered Y/N | false |
| Standard Status | Active |
| Middle/Junior School District | 23 - Goose Creek Consolidated |
| Elementary School District | 23 - Goose Creek Consolidated |
| Year Built Source | Public Records |
| PostalCity | Baytown |
| Legal Description | LT 4 BLK 11 COUNTRY CLUB OAKS SEC 2 |
Interior Features
| Interior Amenities | All Bedrooms Up,Breakfast Bar,Kitchen/Family Room Combo,Walk-In Pantry,Ceiling Fan(s) |
|---|---|
| Flooring | Laminate,Tile |
| Total Fireplaces | 1 |
| Air Conditioning Y/N | true |
| Heating Y/N | true |
| Fireplace Y/N | true |
| Half Baths | 1 |
| Total Bedrooms | 4 |
| Room Type | Dining Room,Family Room,Living Room |
| LivingAreaSource | Appraiser |
| Total Baths | 3 |
Exterior Features
| Exterior Amenities | Fence,Hot Tub/Spa,Private Yard,Storage |
|---|---|
| Fencing | Back Yard |
| Parking Features | Attached,Garage |
| Lot Features | Subdivision |
| Water Source | Public |
| Lot Size Area | 14432 |
| Foundation Details | Slab |
| Spa | true |
| Building Area Total | 2552 |
| Lot Size Acres | 0.3313 |
| Road Surface Type | Concrete |
| Lot Size Source | Appraiser |
| Private Pool | true |
Amenities
- Foreclosure
- Views
- Short Sale
- New Construction
- Adult 55+
- Lease To Own
- No HOA Fees
- Furnished
- Primary On Main
- Air Conditioning
- Seller Finance
- Green
- Fixer Upper
- Horse
- Golf
- Fireplace
- Deck
- Garage
- Basement
- Pool
Property vs Single Family Average in 77521
Price
Taxes
Year Built


 The information being provided by Houston Association of REALTORS, Inc. is for the consumer's personal, non-commercial use and may not be used for any purpose other than to identify prospective properties consumers may be interested in purchasing. Any information relating to real estate for sale referenced on this web site comes from the Internet Data Exchange (IDX) program of the Houston Association of REALTORS, Inc. This web site may reference real estate listing(s) held by a brokerage firm other
