
Price Reduction
Address
2301 Zavalla Drive, Deer Park, TX
Price
$ 385,000
Property Attributes
- MLS#22352343
- TypeSingle Family
- Listing Status Active
- CountyHarris
- CityDeer Park
- Area6 Deer Park
- NeighborhoodSabine
- Zip77536
- Style
- Year Built2007
- Taxes$ 9246
- Price$ 385,000
- Bedrooms5
- Full Bathrooms3
- Half Bathrooms0
- Sqr Footage2480
- Lot Size0.1515 Acres
Data Source:
Houston Association of REALTORS® (HAR)
Property Description
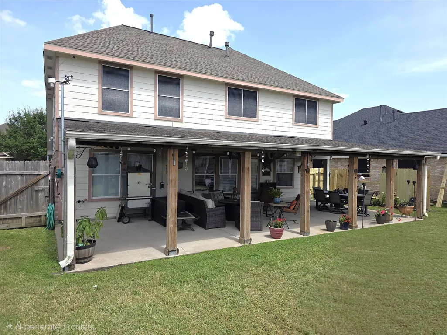
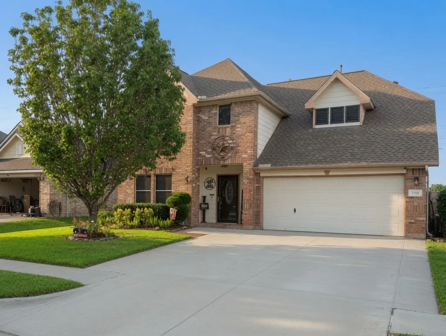
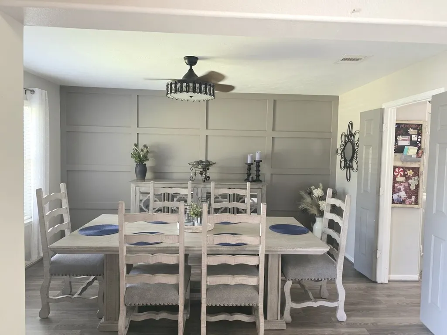
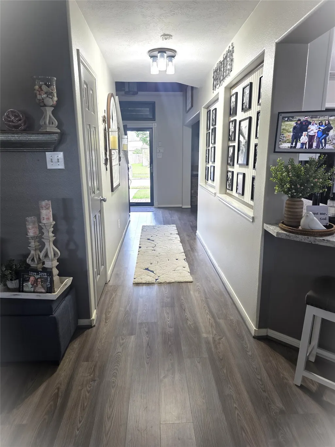

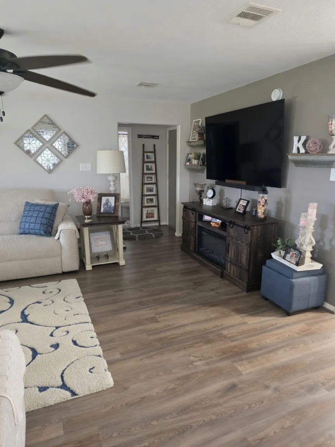
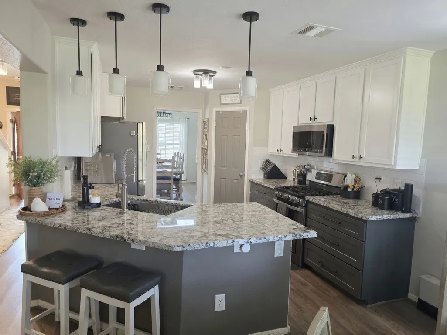
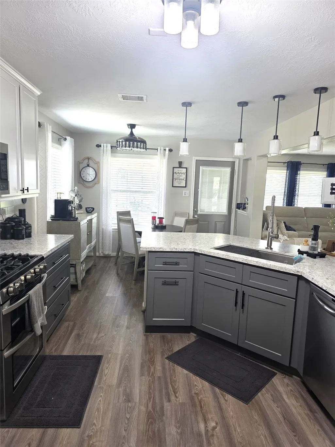
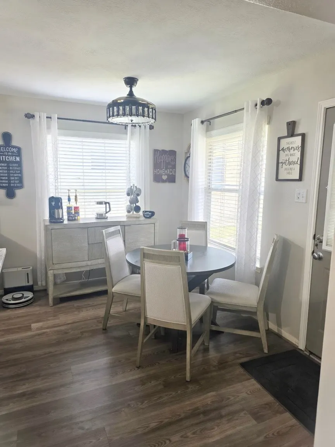
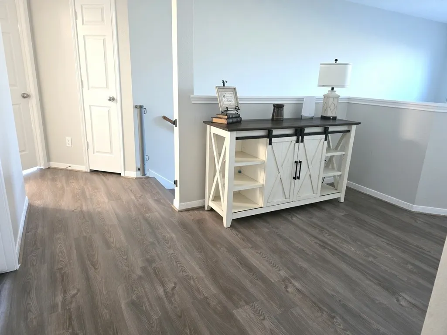
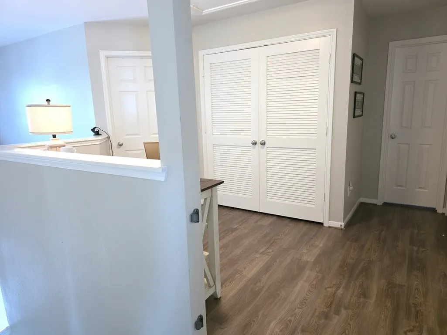
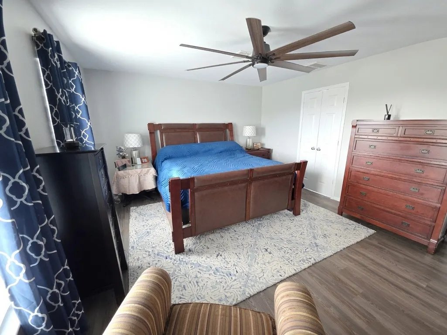
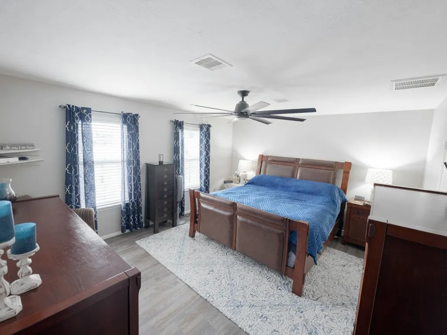
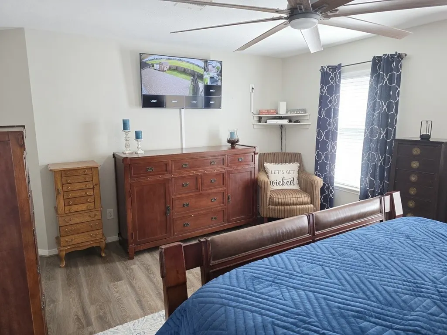
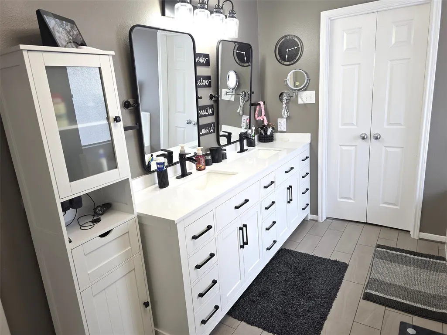
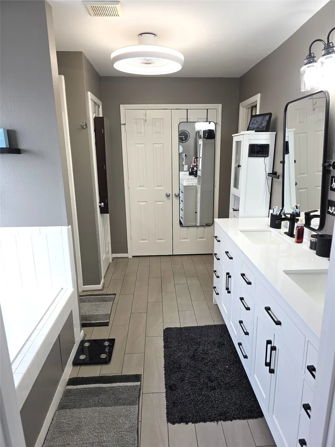
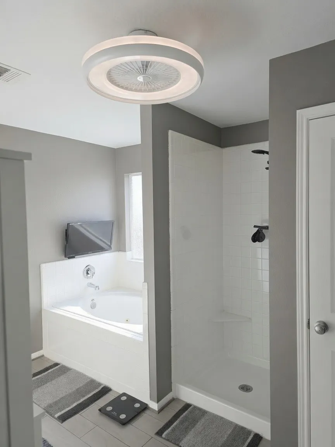
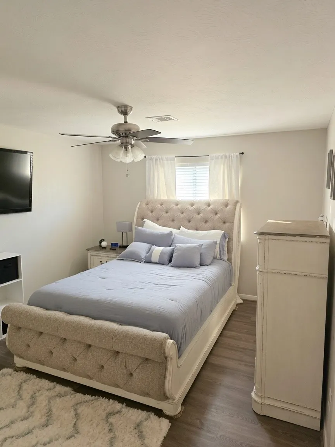
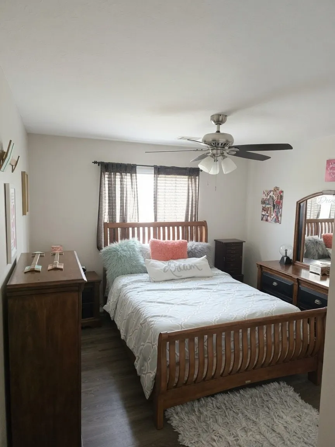
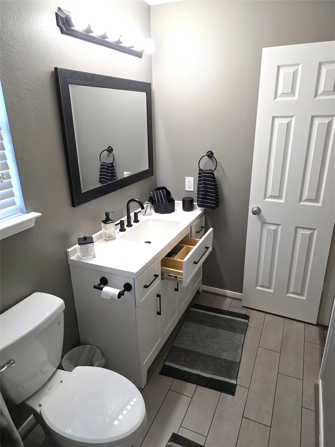
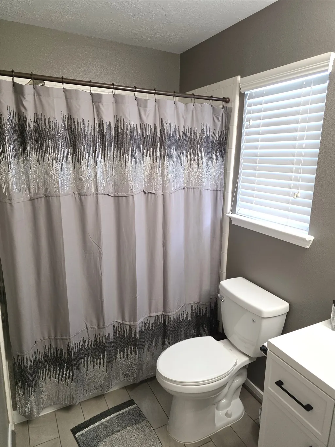
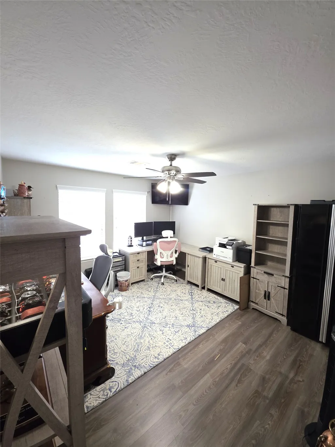
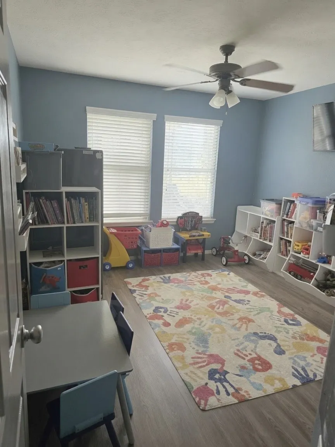
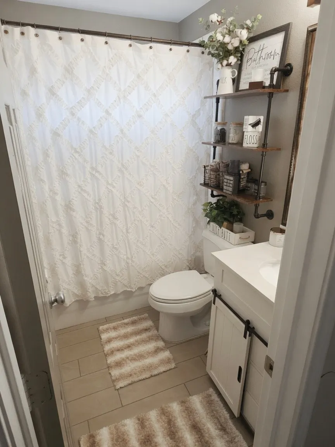
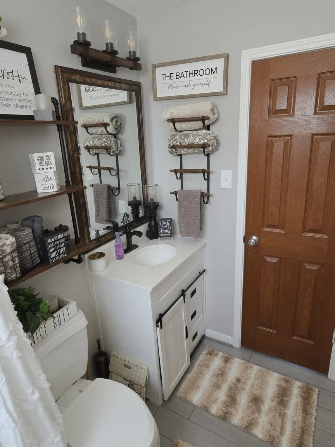
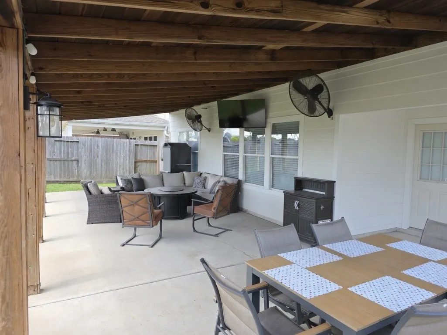
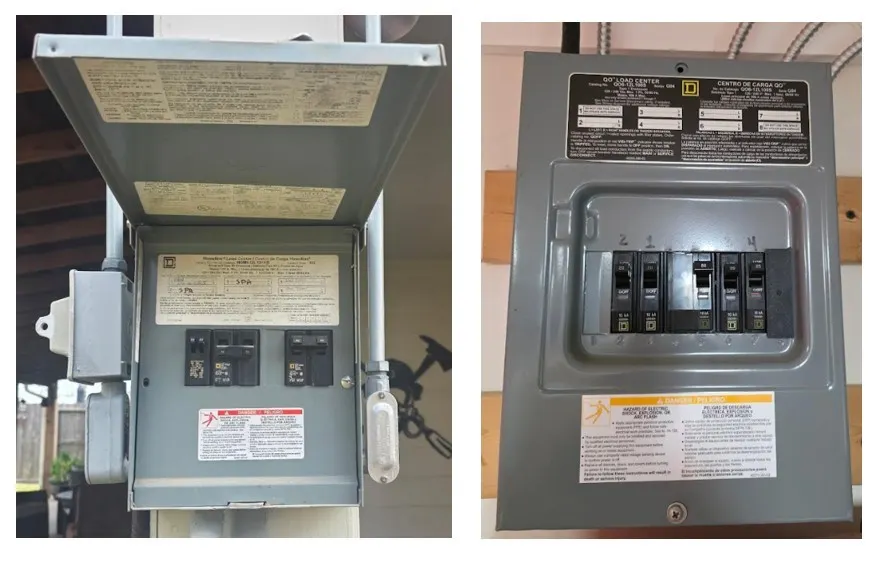
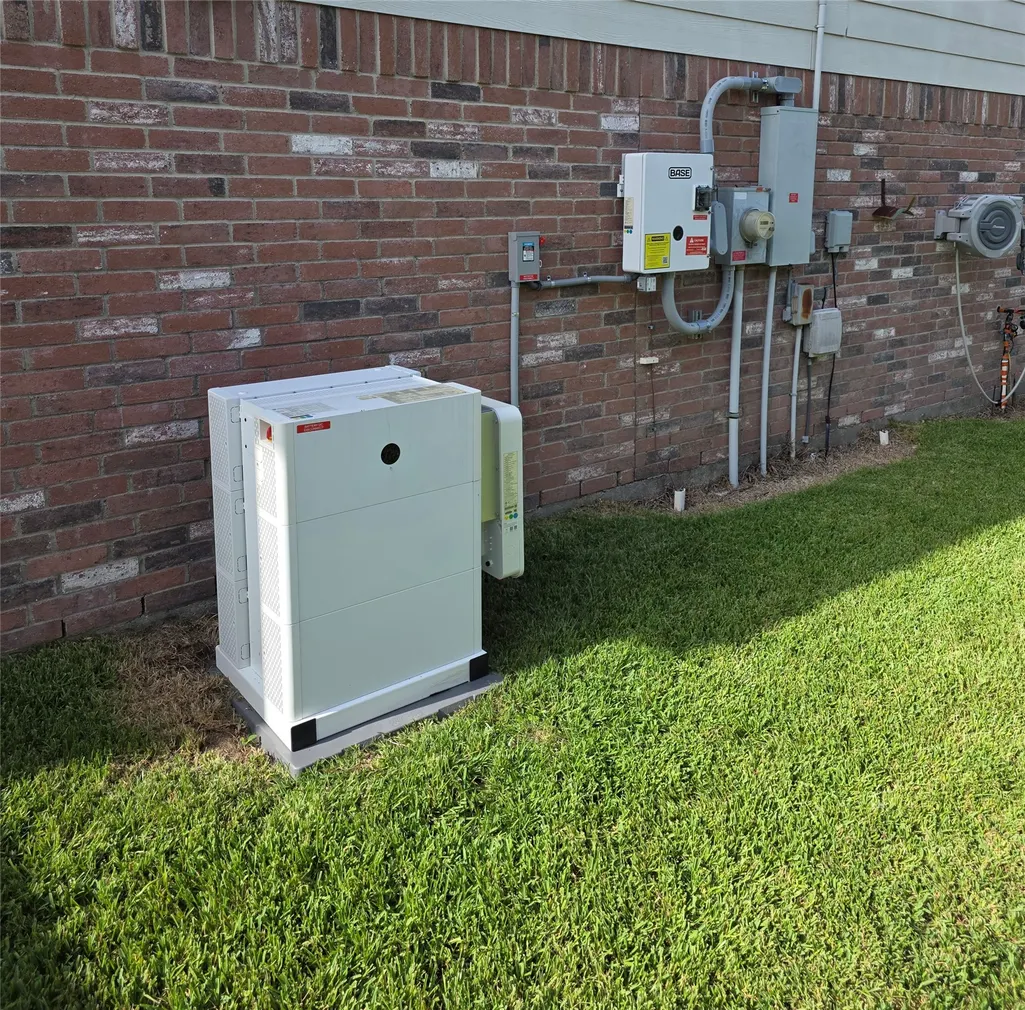
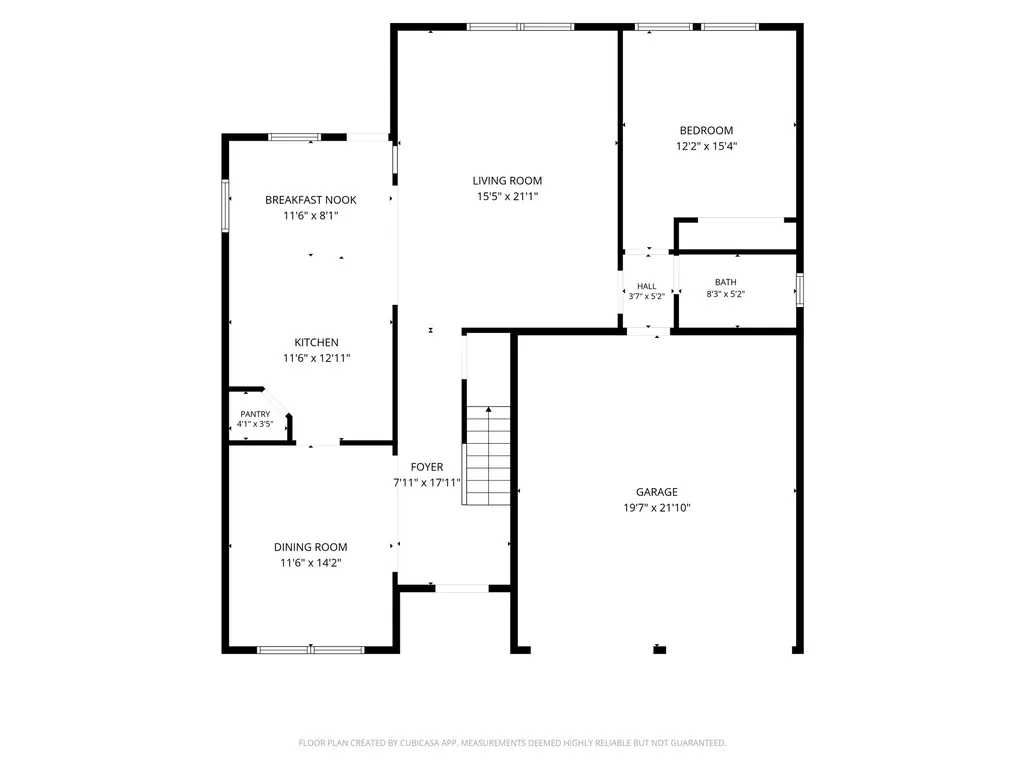
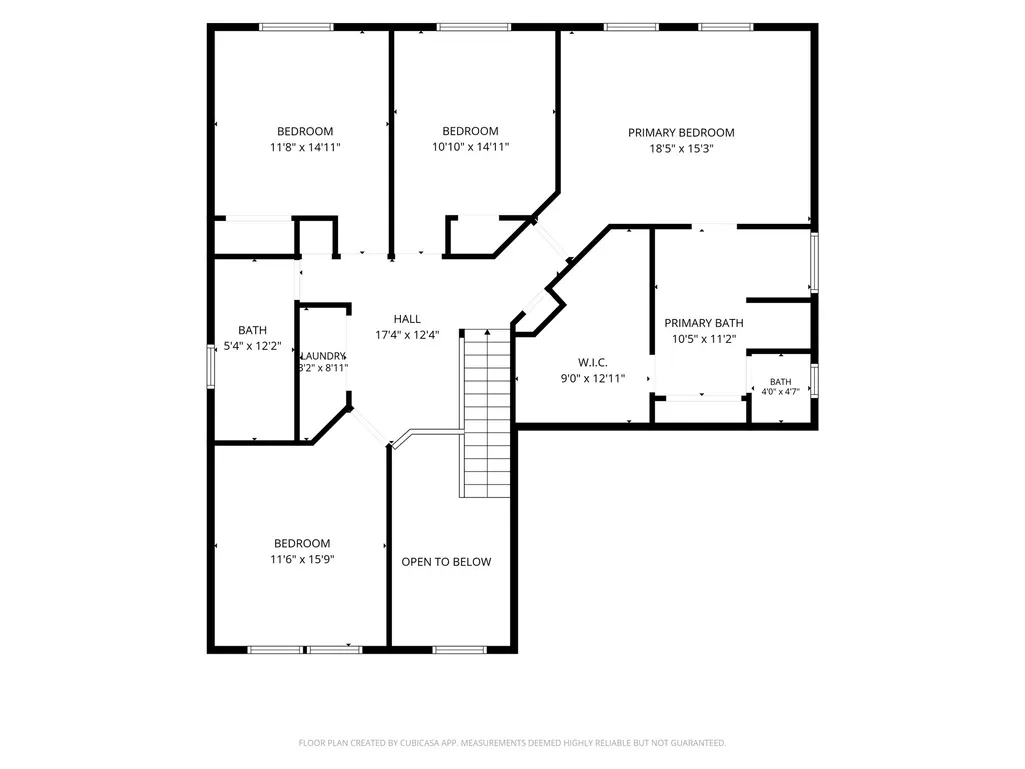
UNBEATABLE 5-BED VALUE WITH NO MUD TAX & WHOLE-HOUSE BACKUP POWER! Welcome to 2301 Zavalla Drive, a meticulously upgraded 5-bedroom, 3-bathroom turnkey home offering 2,480 sq ft of immaculate, carpet-free living space in Deer Park’s desirable Sabine neighborhood. This pristine property maximizes monthly savings with no MUD tax and low utility costs, thanks to a premium 2023 roof with radiant barrier decking and dual 16 SEER AC systems. Enjoy total power security during Texas grid issues with a premium BASE Power 25kw whole-house backup battery. The home features a spectacular backyard oasis with a massive 40’ x 15’ custom patio boasting a tongue-and-groove wood ceiling, recessed lighting, and dual fans. Inside, find a modern chef's kitchen, durable PEX plumbing, and a flexible 5-bedroom layout ideal for a family or home office. Minutes from local parks, shopping, and the Jimmy Burke Activity Center, this fully upgraded La Porte ISD home is an absolute must-see under $390k.
| Elementary School | Middle School | High School |
|---|---|---|
| HERITAGE ELEMENTARY SCHOOL (LA PORTE) Elementary School | LOMAX JUNIOR HIGH SCHOOL Middle School | LA PORTE HIGH SCHOOL High School |
| Price History | |
|---|---|
| 7/16/2026 | Listed $425,000 |
| 8/3/2026 | 4$410,000 |
| 8/6/2026 | 2$399,900 |
| 8/17/2026 | 3$389,900 |
| 9/11/2026 | 1$385,000 |
General Features
| Country | US |
|---|---|
| Sewer | Public Sewer |
| Heating | Central,Gas |
| Cooling | Central Air,Electric |
| Roof | Composition |
| Appliances | Dishwasher,Gas Cooktop,Disposal,Gas Oven,Microwave,Oven |
| HOA Fee | 400 |
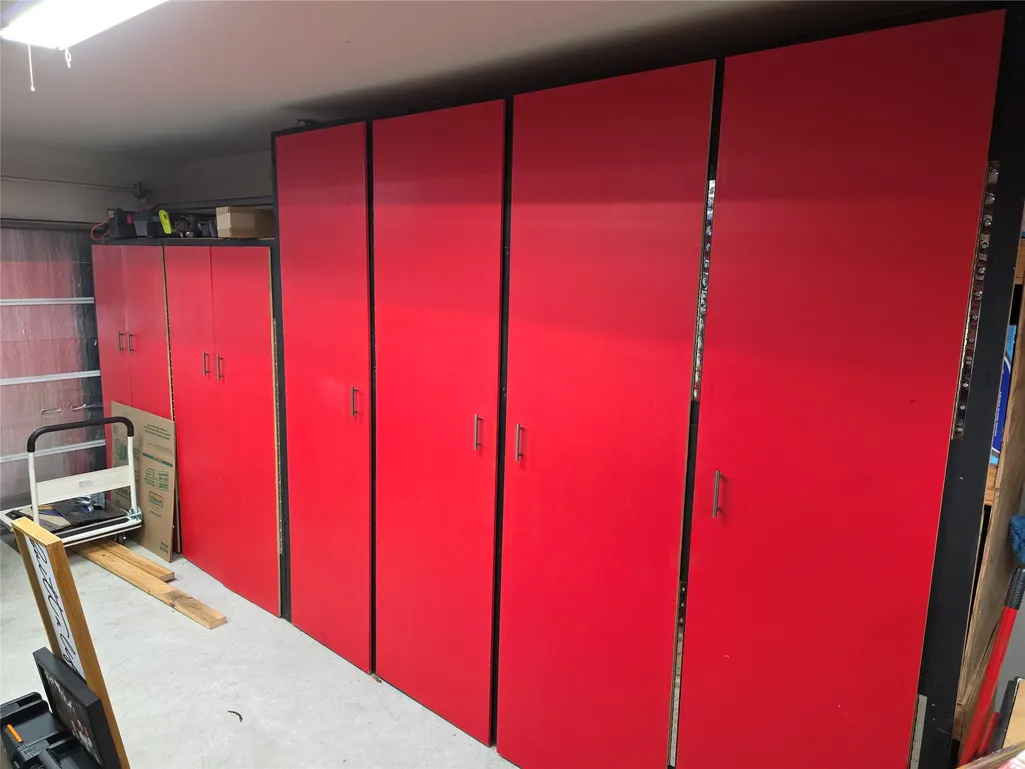
| Garage Spaces | 2 |
| Association Fee Includes | Common Areas |
| Patio/Porch Features | Covered,Deck,Patio |
| Architectural Style | Traditional |
| Security Features | Smoke Detector(s) |
| Construction Materials | Brick,Cement Siding |
| Exclusions | Curtains |
| Year Built | 2007 |
| Stories Count | 2 |
| Levels | Two |
| Property Subtype | Detached |
| Tax Year | 2025 |
| Community Features | Community Pool,Curbs |
| Assoc Fee Paid Per | Annually |
| County | Harris |
| New Construction | false |
| Property Type | Residential |
| Association Amenities | Playground |
| HOA | true |
| Attached Garage | true |
| Energy Efficient | Radiant Attic Barrier,Thermostat |
| Subdivision Name | Sabine |
| Facing Direction | East |
| Garage Y/N | true |
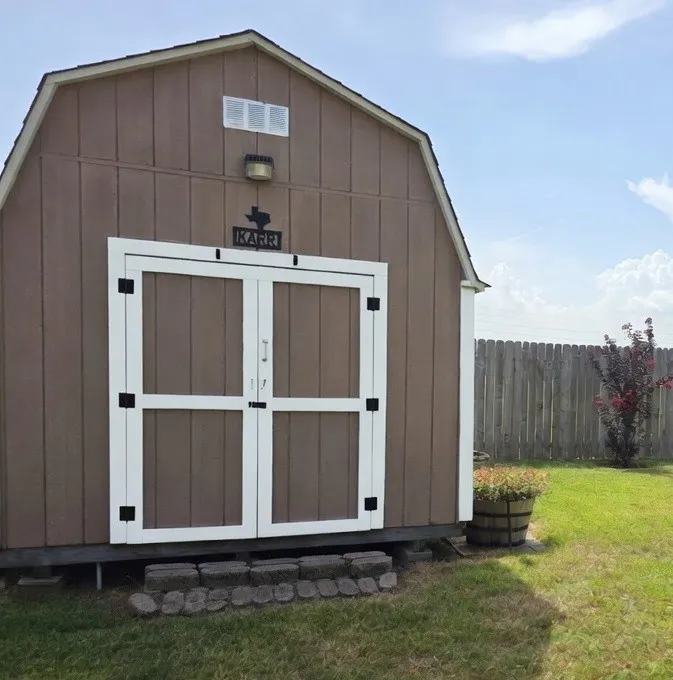
| Other Structures | Shed(s) |
| Total Rooms | 10 |
| Full Baths | 3 |
| Status | Active |
| Directions | From 225, go south on East Blvd, right on San Augustine to first right (Deerwood), left on Camdon - curves into Zavalla |
| ModificationTimestamp | 2026-09-11T18:23:22.527-00:00 |
| High School | LA PORTE HIGH SCHOOL |
| City | Deer Park |
| Disclosures | Seller Disclosure |
| Association Name | Houston Community Mgmt Services |
| High School District | 35 - La Porte |
| MLS Area | 6 |
| Lot Size Units | Square Feet |
| Elementary School | HERITAGE ELEMENTARY SCHOOL (LA PORTE) |
| Tax Annual Amount | 9246 |
| Middle/Junior High School | LOMAX JUNIOR HIGH SCHOOL |
| MLS Area Minor | Deer Park |
| Lease Considered Y/N | false |
| Virtual Tour | https://photos.app.goo.gl/s7zfEKEGdQwAwuuH9 |
| Standard Status | Active |
| Middle/Junior School District | 35 - La Porte |
| Elementary School District | 35 - La Porte |
| Year Built Source | Public Records |
| PostalCity | Deer Park |
| Legal Description | LT 11 BLK 1 SABINE |
Interior Features
| Interior Amenities | Breakfast Bar,Bedroom on Main Level,Crown Molding,Double Vanity,En Suite Bathroom,Full Bath on Main Level,Jetted Tub,Kitchen/Family Room Combo,Pantry,Split Bedrooms,Separate Shower,Tub Shower,Upper Level Primary,Vanity,Walk-In Pantry,Walk-In Closet(s),Ceiling Fan(s),Programmable Thermostat |
|---|---|
| Flooring | Plank,Tile,Vinyl |
| Air Conditioning Y/N | true |
| Heating Y/N | true |
| Laundry Features | Washer Hookup,Electric Dryer Hookup,Gas Dryer Hookup |
| Total Bedrooms | 5 |
| Room Type | Breakfast Room/Nook,Dining Room,Living Room,Utility Room |
| LivingAreaSource | Appraiser |
| Total Baths | 3 |
Exterior Features
| Exterior Amenities | Covered Patio,Fence,Patio,Private Yard,Storage |
|---|---|
| Fencing | Back Yard |
| Parking Features | Attached,Garage |
| Lot Features | Subdivision,Backs to Greenbelt/Park |
| Water Source | Public |
| Lot Size Area | 6600 |
| Foundation Details | Slab |
| Building Area Total | 2480 |
| Lot Size Acres | 0.1515 |
| Road Surface Type | Concrete |
| Lot Size Source | Appraiser |
| Private Pool | false |
Amenities
- Foreclosure
- Views
- Short Sale
- New Construction
- Adult 55+
- Lease To Own
- No HOA Fees
- Furnished
- Primary On Main
- Air Conditioning
- Seller Finance
- Green
- Fixer Upper
- Horse
- Golf
- Fireplace
- Deck
- Garage
- Basement
- Pool
Property vs Single Family Average in 77536
Price
Taxes
Year Built


 The information being provided by Houston Association of REALTORS, Inc. is for the consumer's personal, non-commercial use and may not be used for any purpose other than to identify prospective properties consumers may be interested in purchasing. Any information relating to real estate for sale referenced on this web site comes from the Internet Data Exchange (IDX) program of the Houston Association of REALTORS, Inc. This web site may reference real estate listing(s) held by a brokerage firm other
